
Milars Field, Morda
34, Milars Field, Morda, Nr Oswestry
£357,500
Key Features
- Detached Four Bedroom House
- Good Sized Double Bedrooms
- Sought After Location
- Great Family Home
- Off Road Parking
- Enclosed South Facing Rear Garden
- Immaculate Interior
Property Description
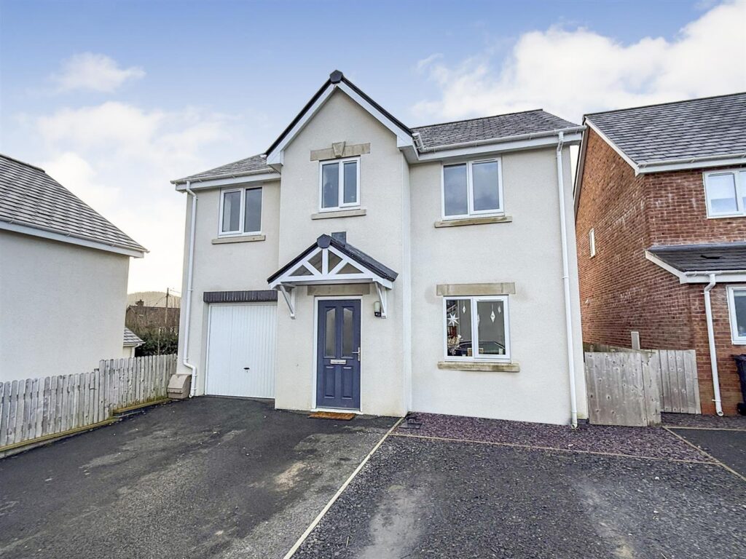
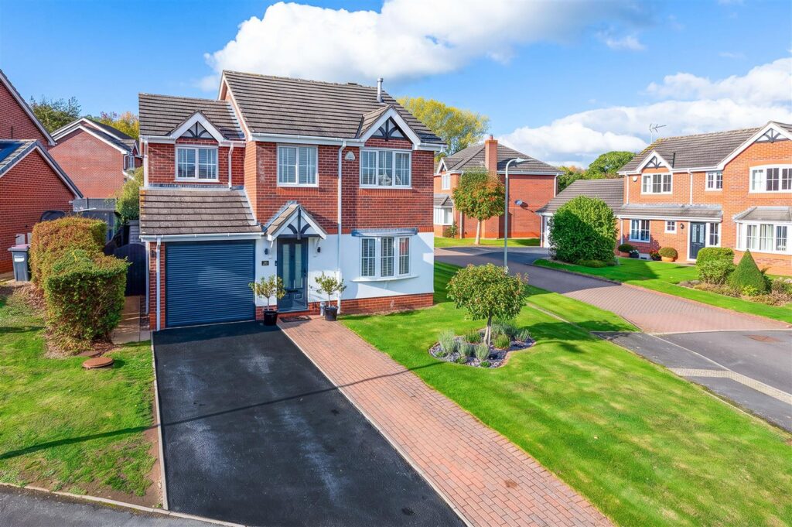
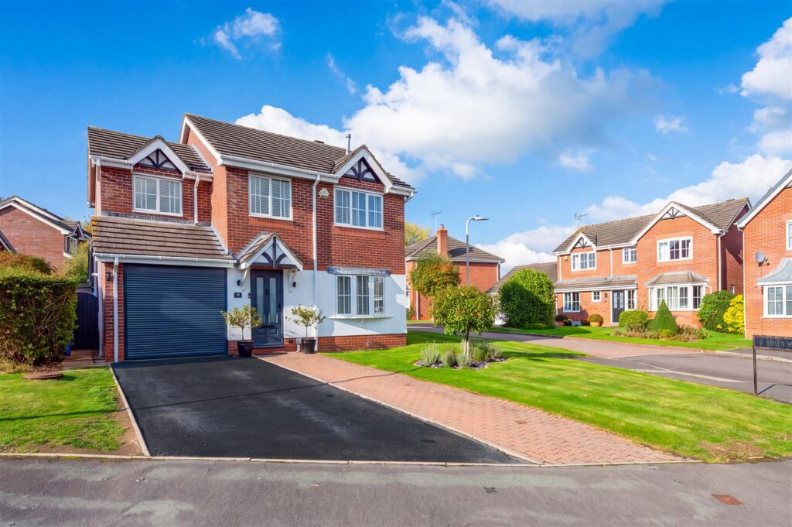
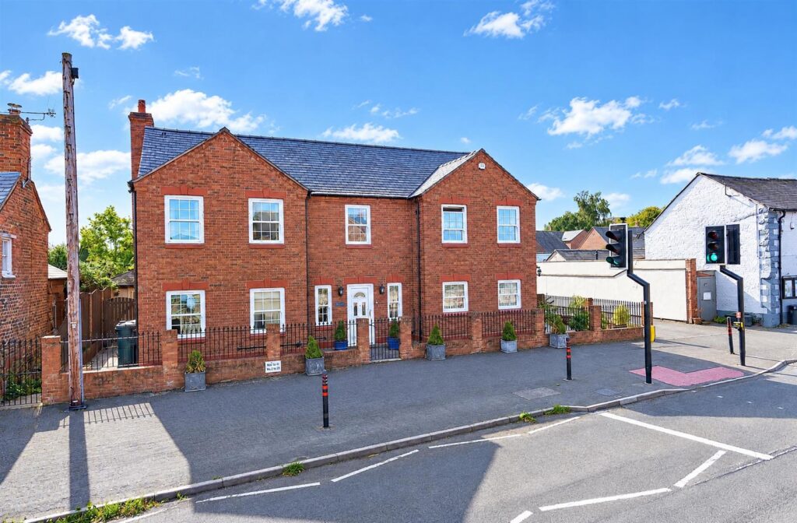
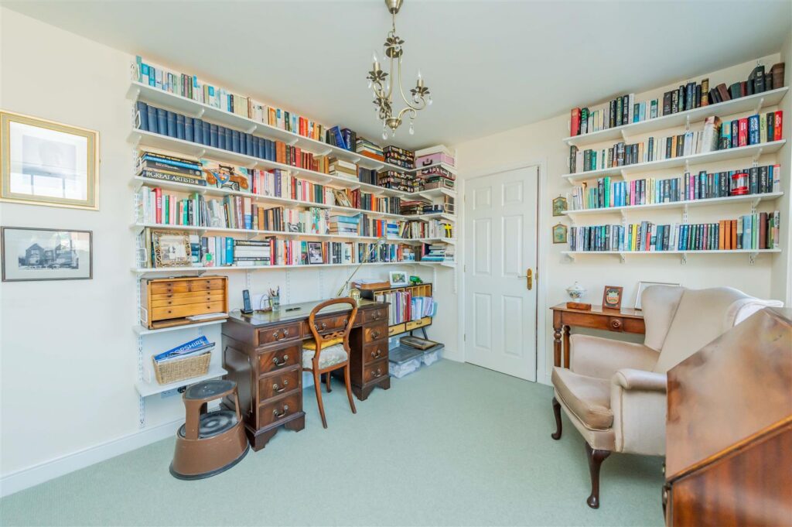
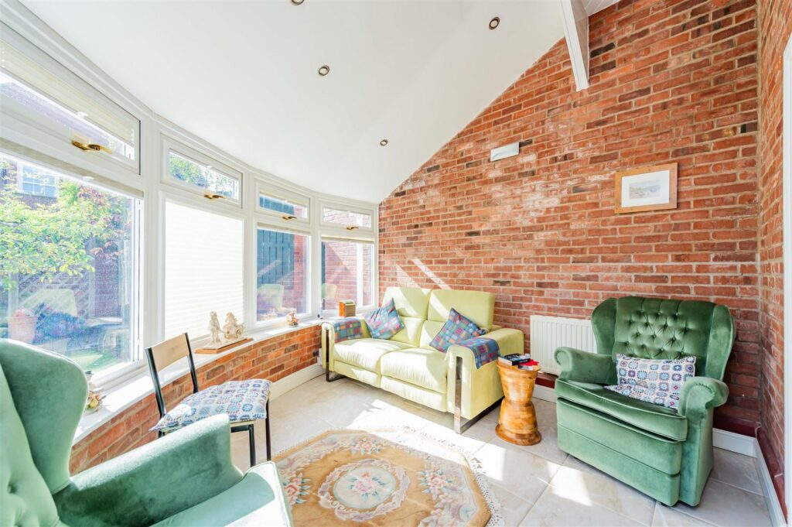
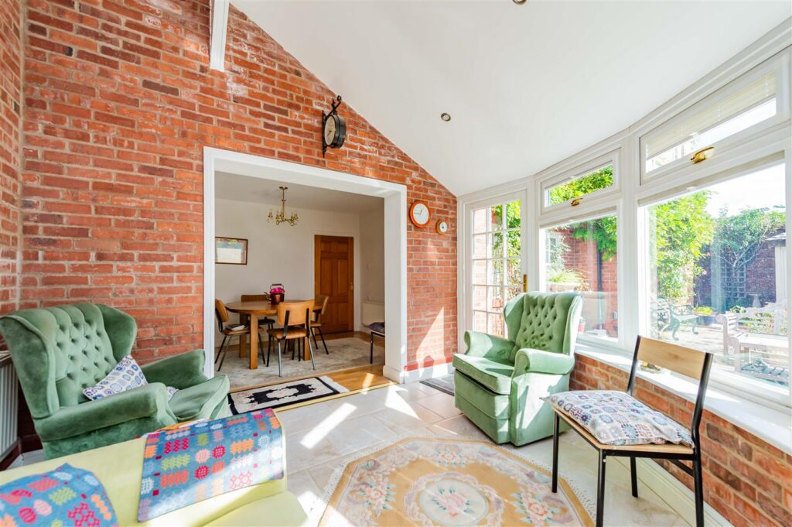
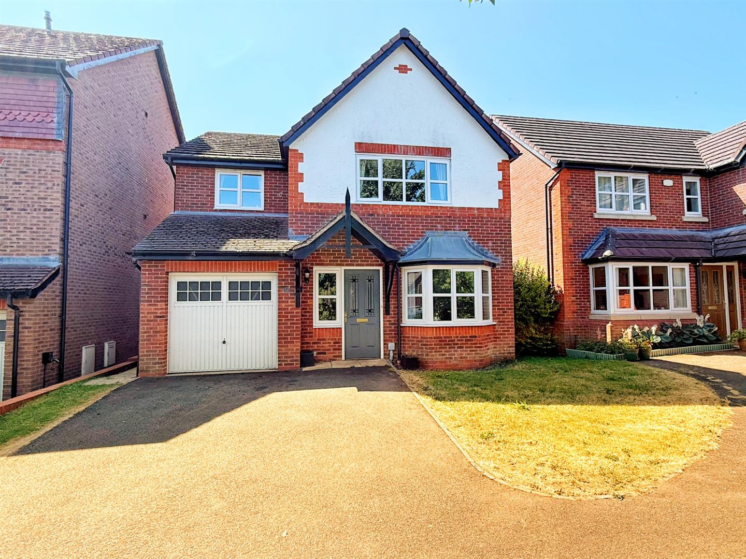
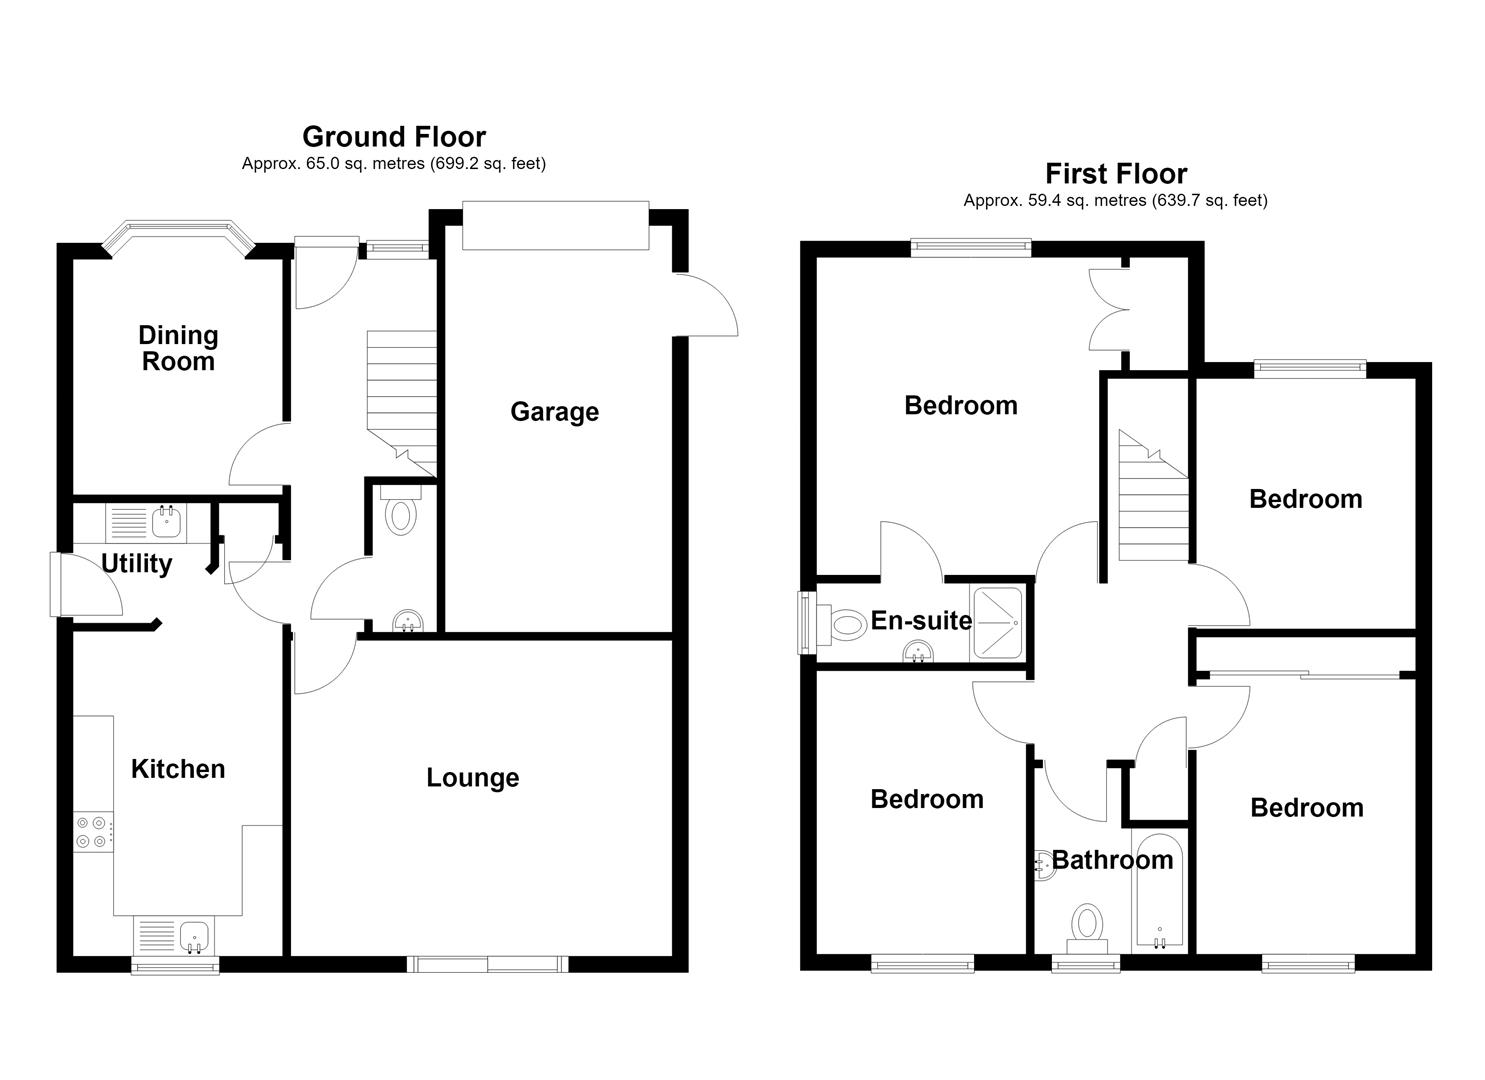
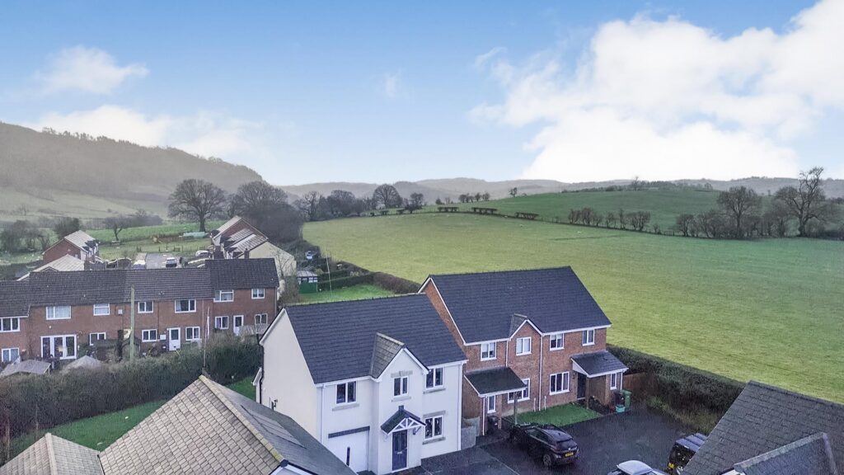
In the sought-after area of Milars Field, Morda, this delightful detached home offers a wonderful combination of space, comfort and practicality, making it an ideal choice for family living. The property welcomes you with two inviting reception rooms, kitchen/ breakfast room, utility and cloakroom providing versatile living accommodation perfect for entertaining guests, relaxing with family or creating dedicated spaces to suit your lifestyle. The well-designed layout creates a warm and homely atmosphere, with plenty of scope for personalisation. Offering four well-proportioned bedrooms, the property provides excellent flexibility for a growing family, guest accommodation or a home office. A well-appointed family bathroom and en suite completes the internal accommodation, ensuring convenience for all residents. Externally, the property benefits from off-road parking and a single garage and is ideally located in a 'tucked away' position within this friendly residential area. Milars Field enjoys a strong sense of community and offers easy access to local amenities, schools and transport links, making it a convenient and desirable place to call home.
Directions
From our office in Oswestry proceed up Willow Street turning left onto Welsh Walls. Follow the road around and turn left towards the traffic lights. At the lights turn right into Upper Church Street following this road into Morda. At the crossroads turn right into Trefonen Road and proceed until reaching the new Wythen Park development on the left hand side. Turn into the development and proceed for about 100 yards where the property will be seen on the right hand side set back off the road.
Accommodations Comprises
Porch
A covered entrance porch with outside lighting provides a welcoming approach to the property, leading to the front door.
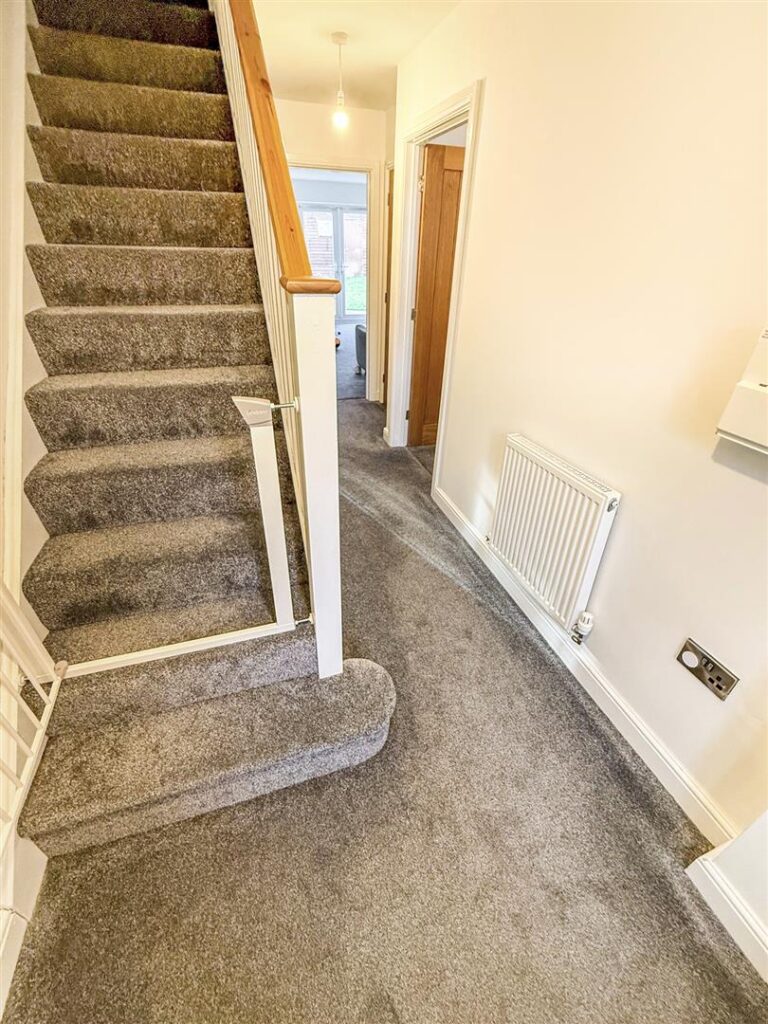
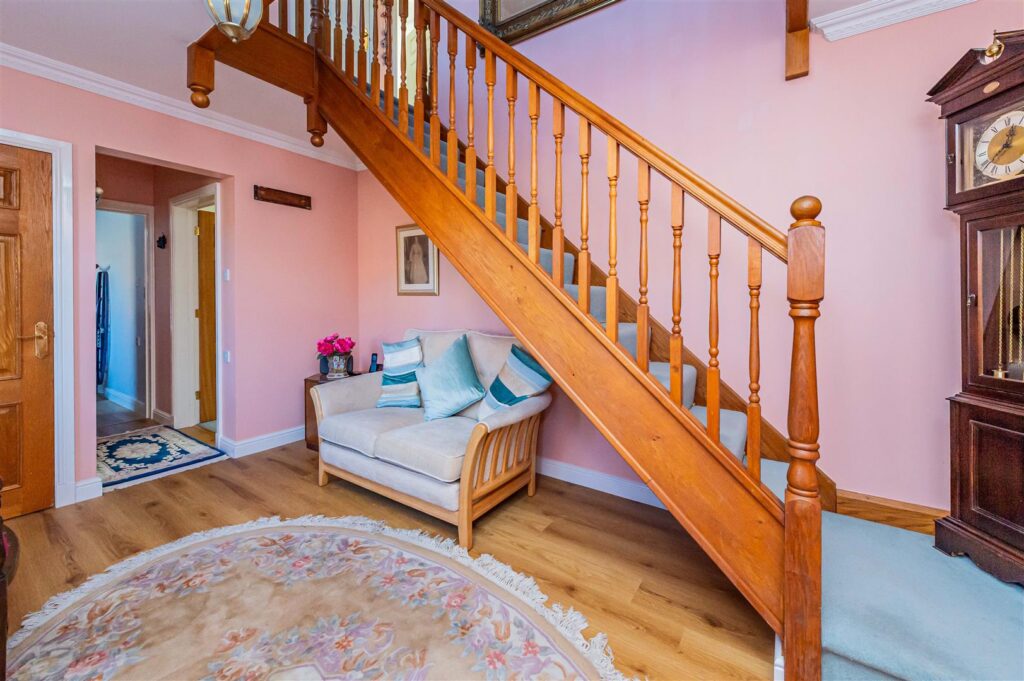
Entrance Hall
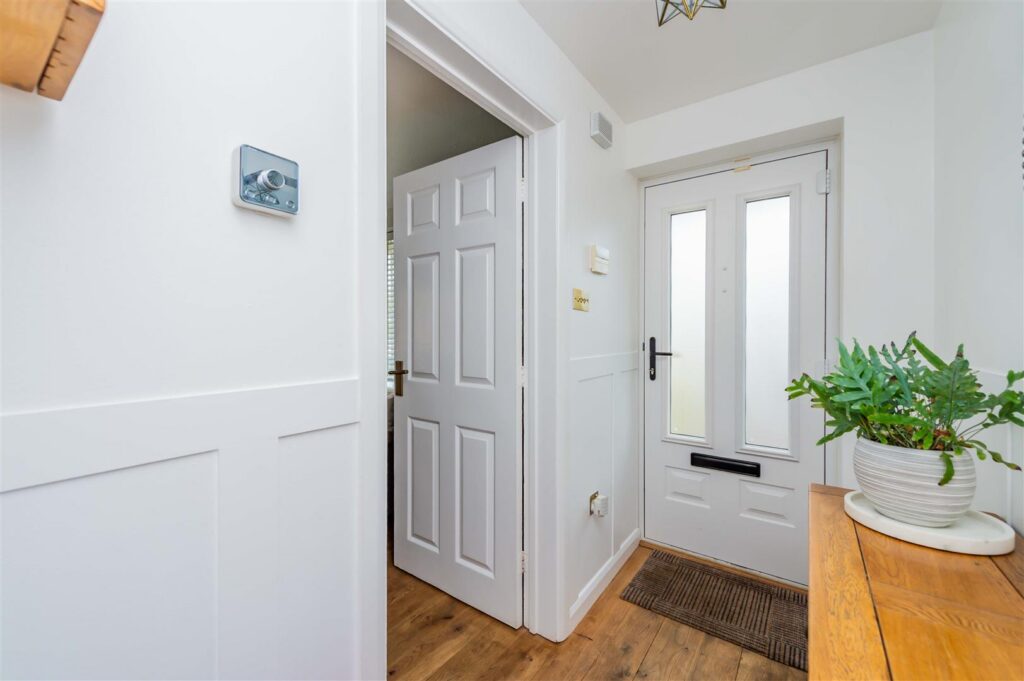
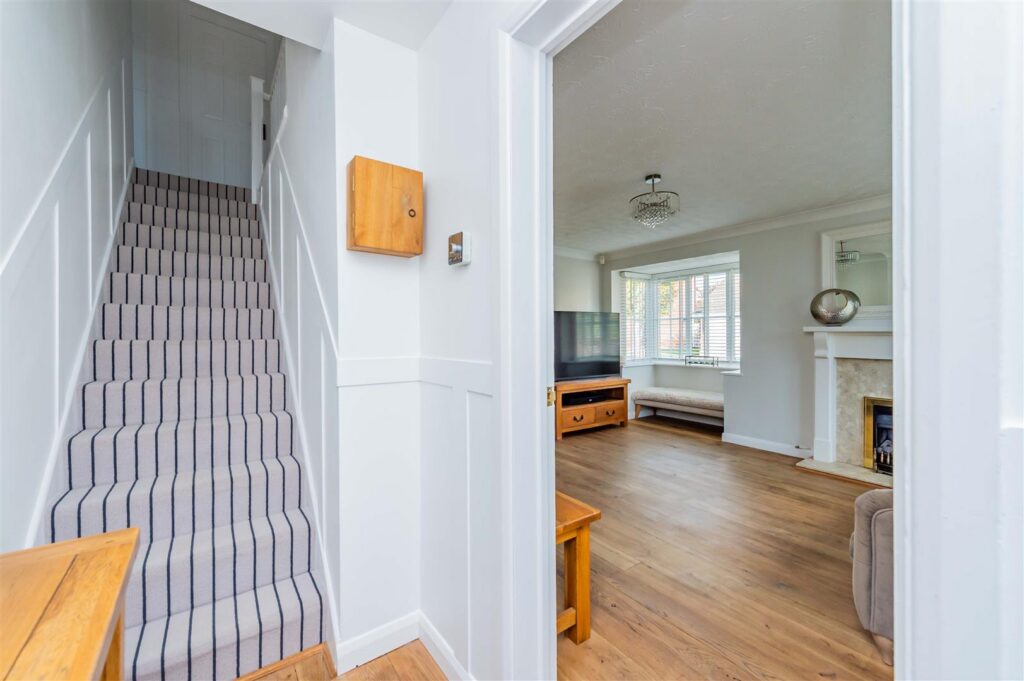
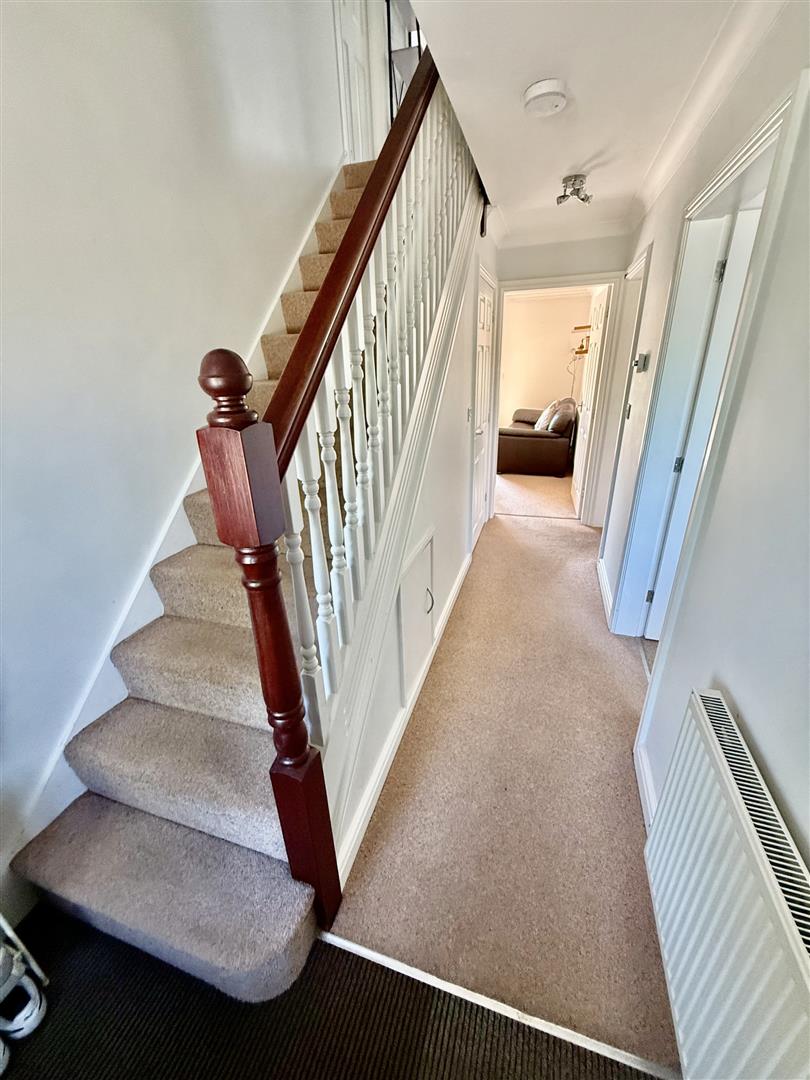
The entrance hall features stairs rising to the first floor with attractive spindled balustrade, complemented by a window and part-glazed door to the front elevation allowing natural light to flow through. Further benefits include a radiator, coved ceiling and a door leading to the cloakroom, lounge, dining room and the kitchen.
Cloakroom
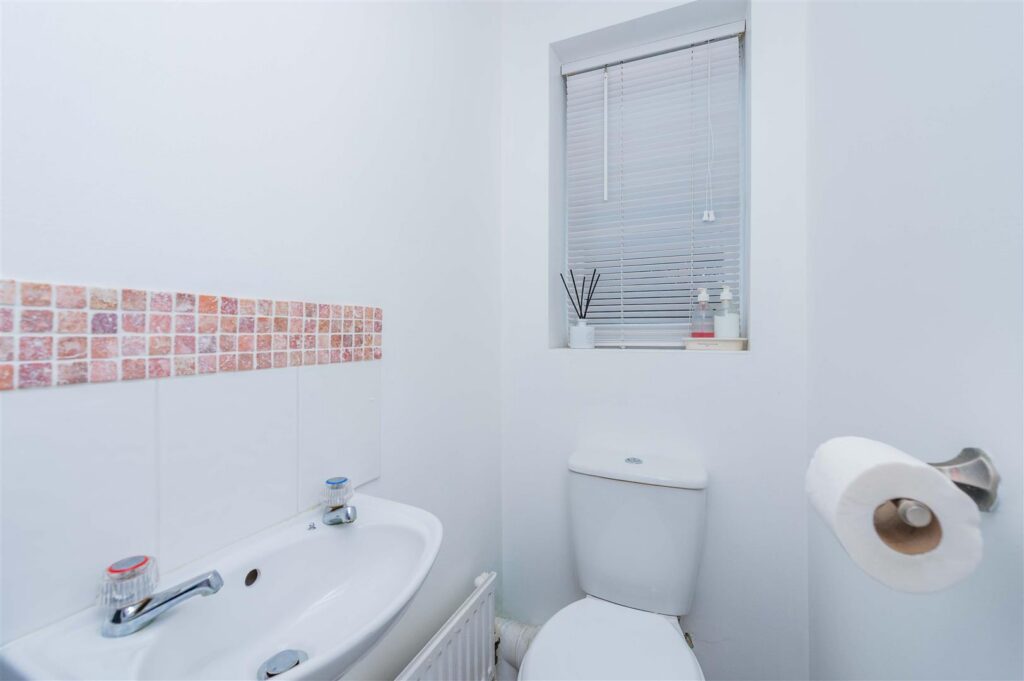
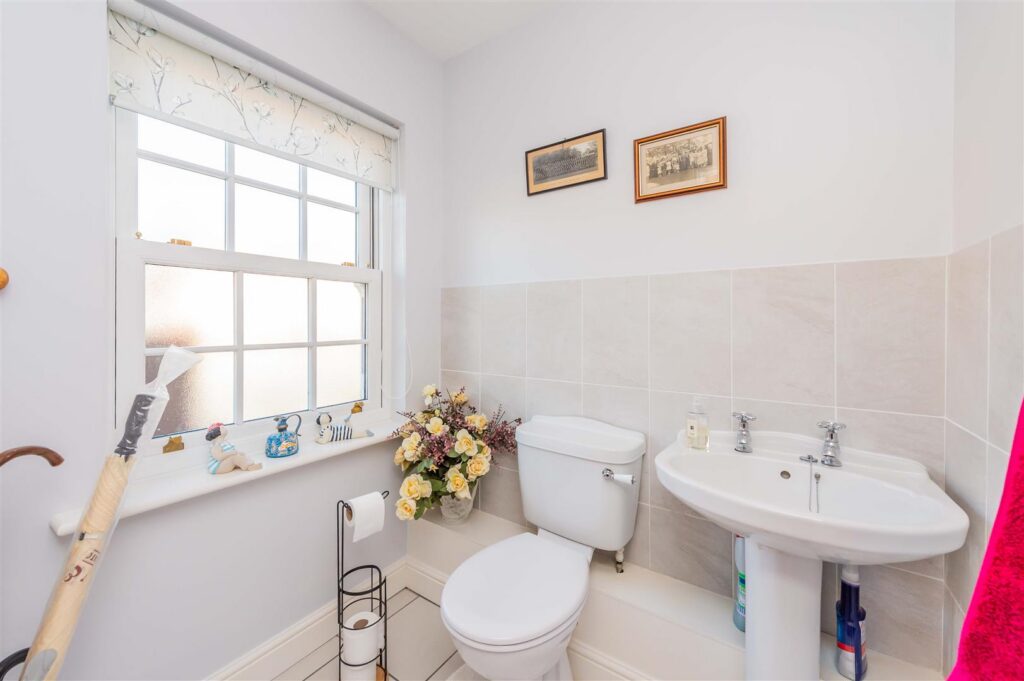
The cloakroom is fitted with a low-level WC and wash hand basin, with further benefits including a radiator and extractor fan.
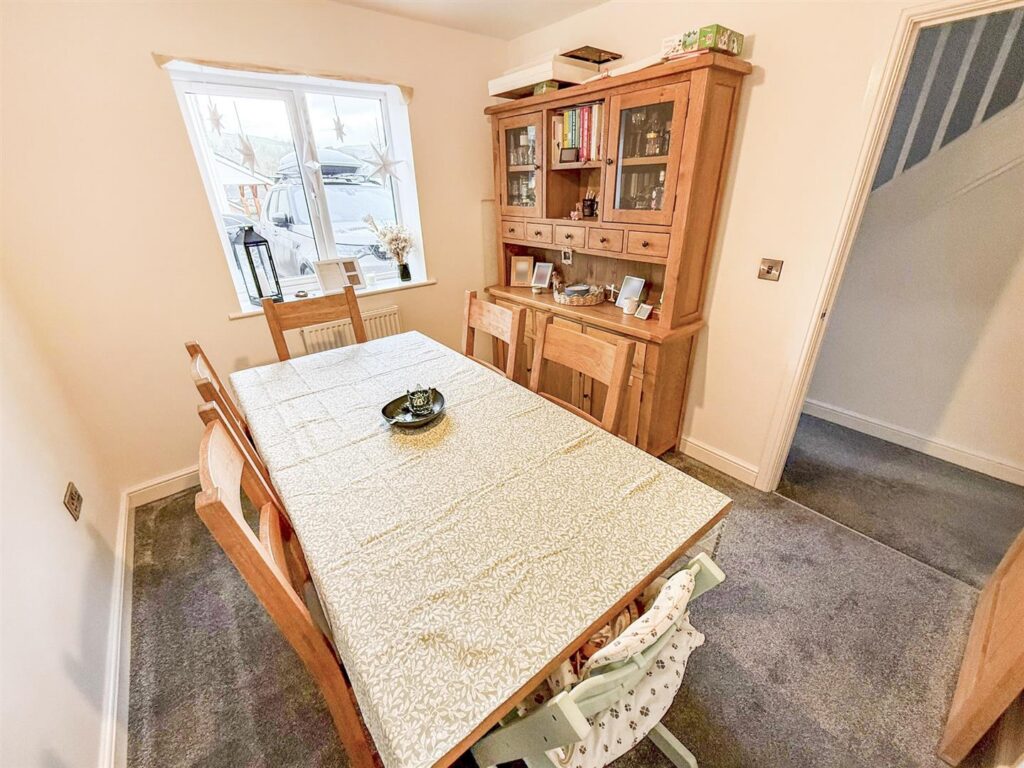
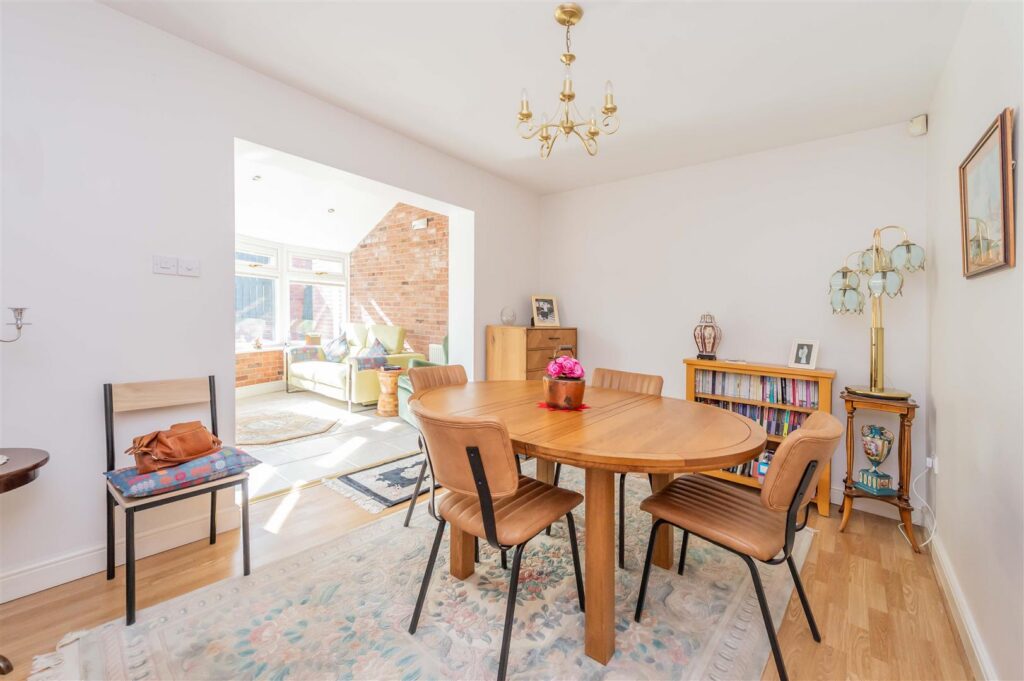
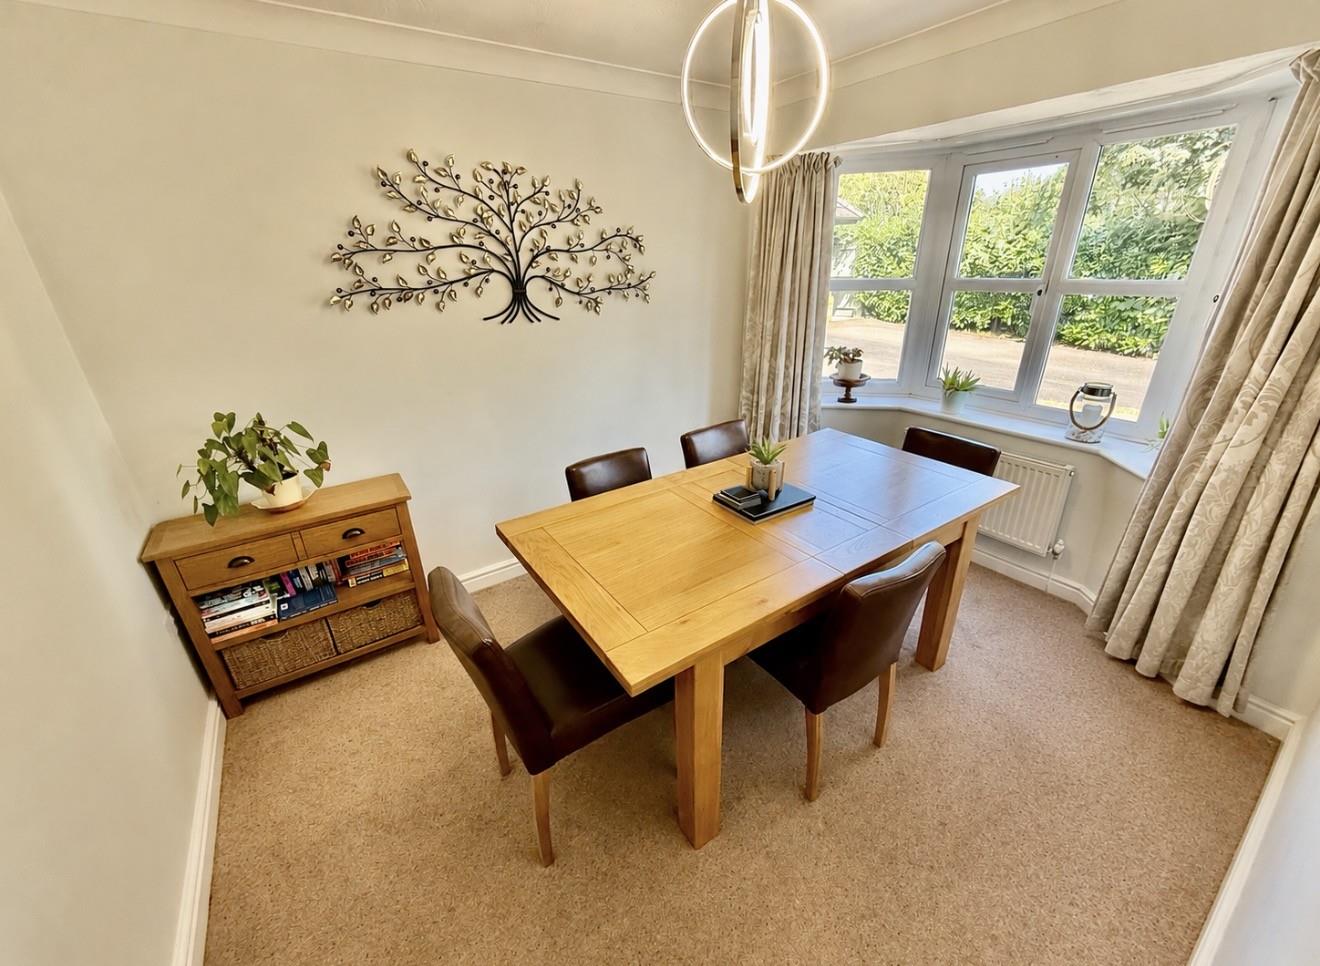
Dining room 3.72m x 2.68m (12'2" x 8'9" )
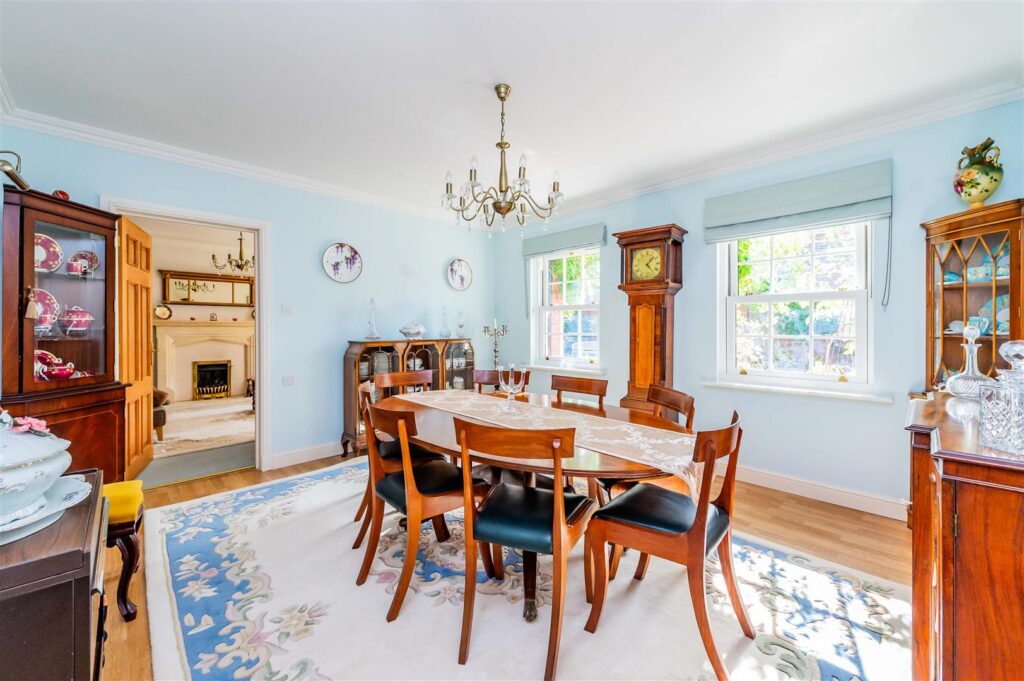
A bright and well-proportioned room featuring a bay window to the front elevation, allowing an abundance of natural light to enter. Further benefits include a radiator and an attractive coved ceiling.
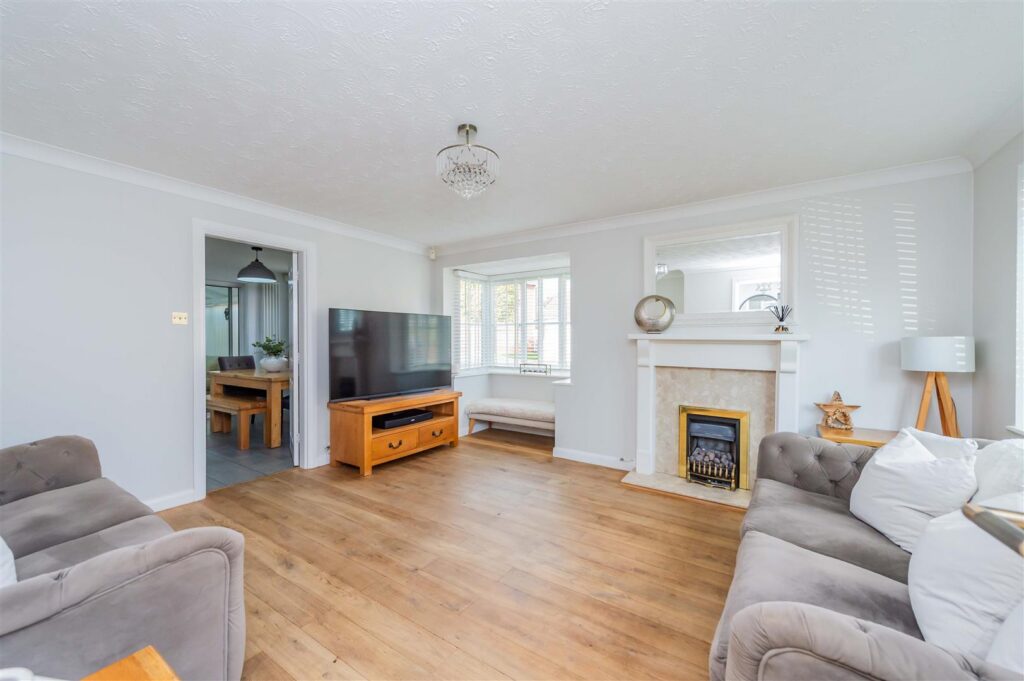
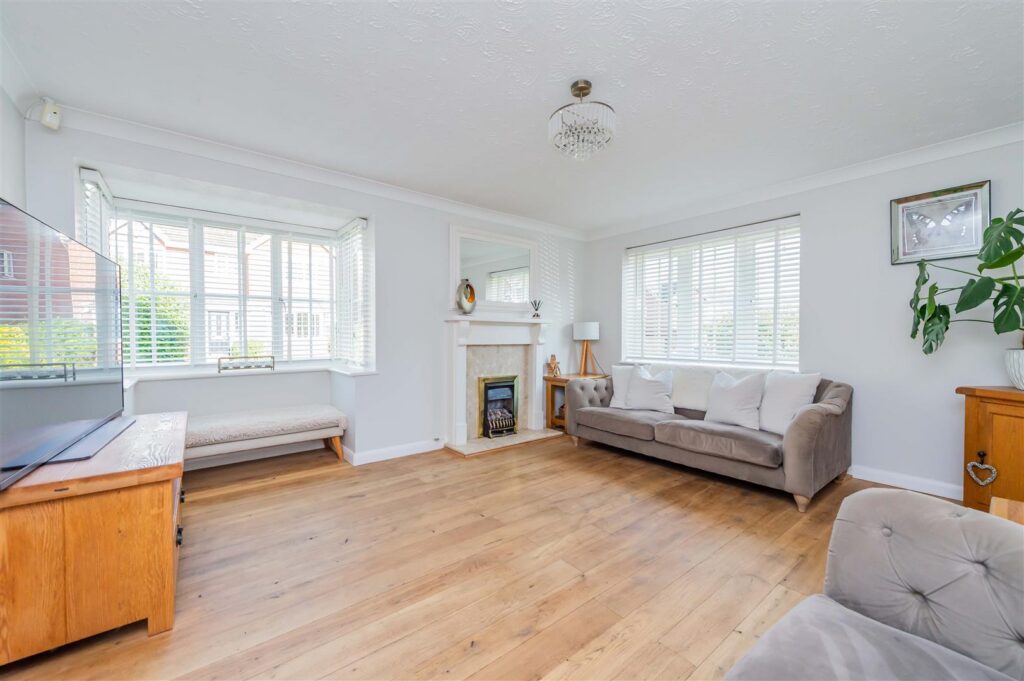
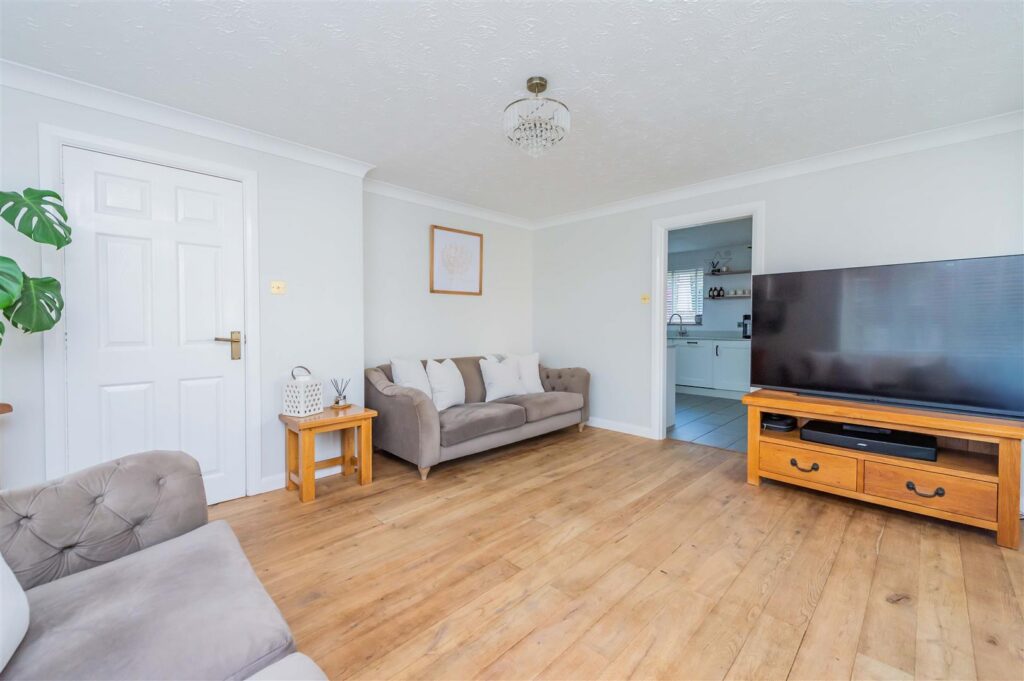
Lounge 4.66m x 3.87m (15'3" x 12'8" )
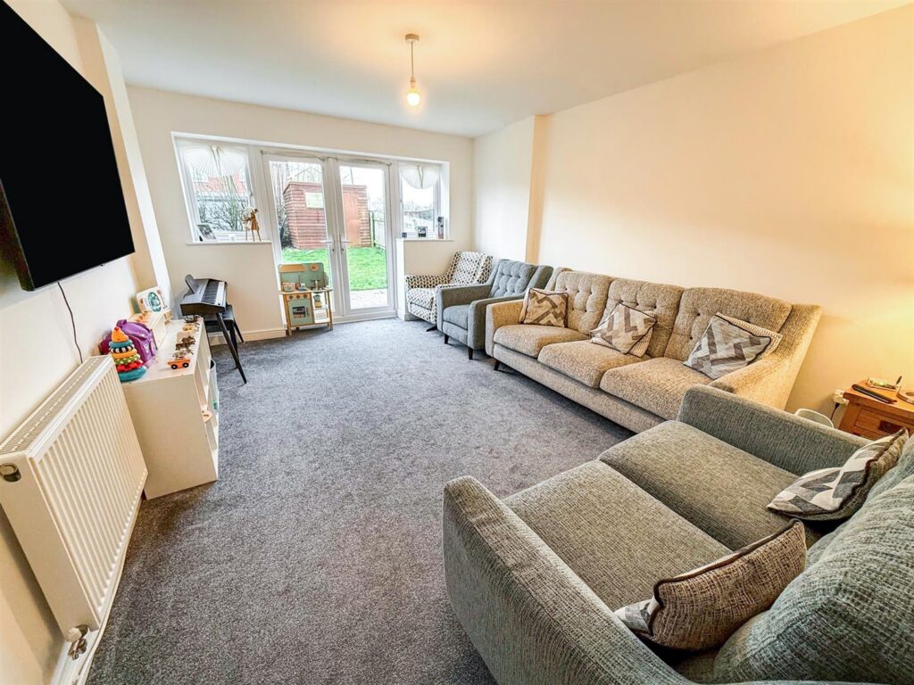
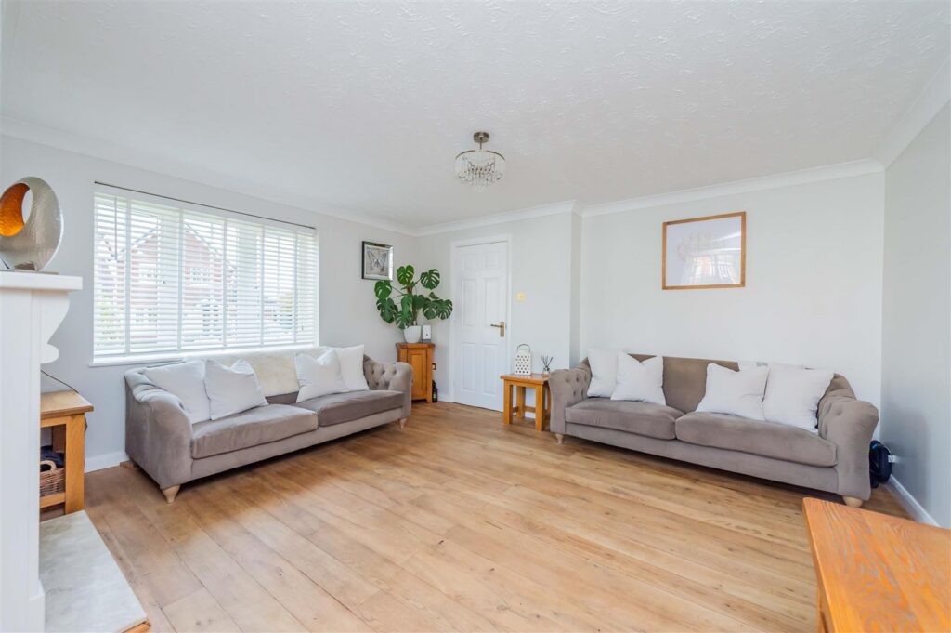
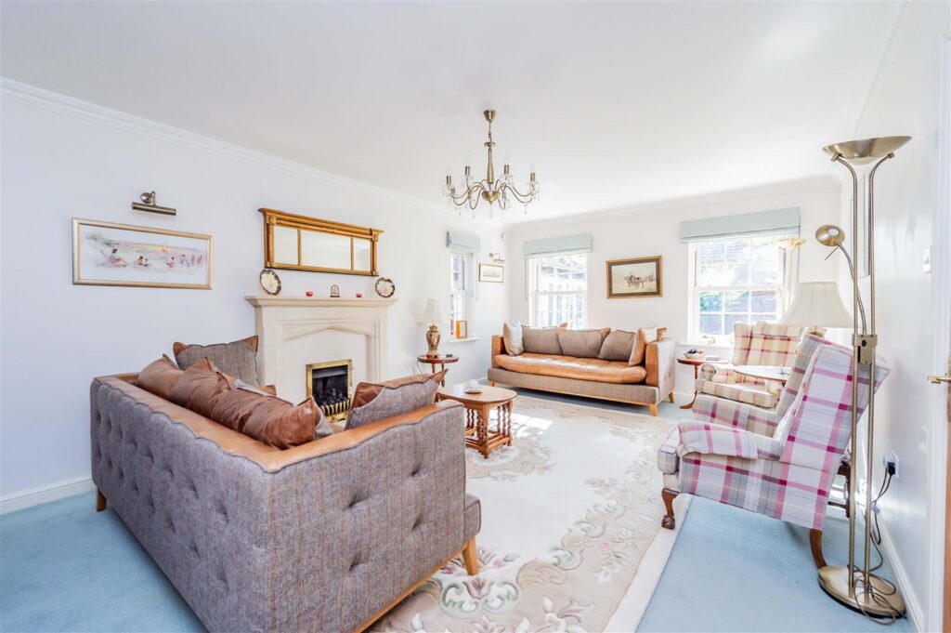
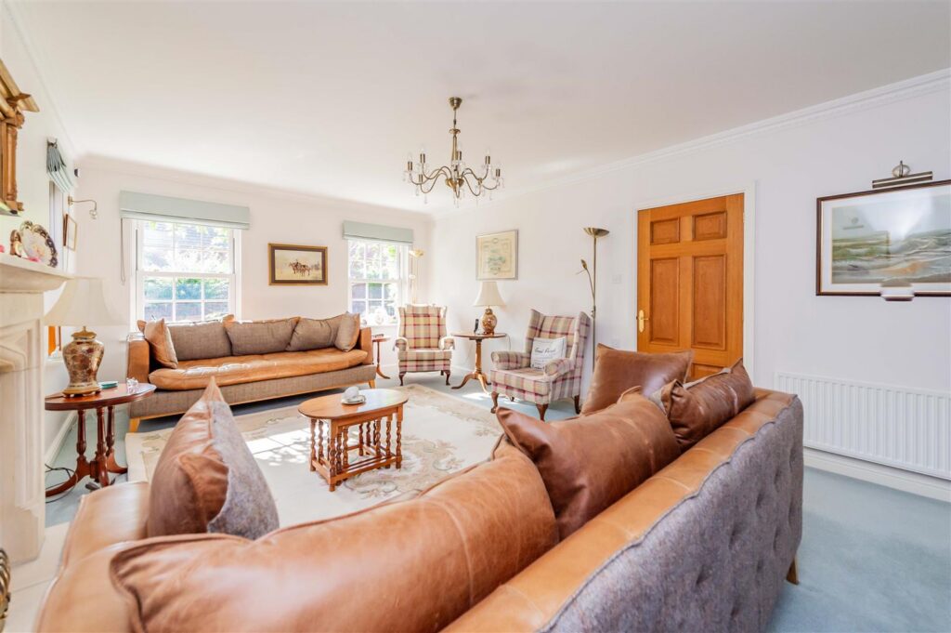
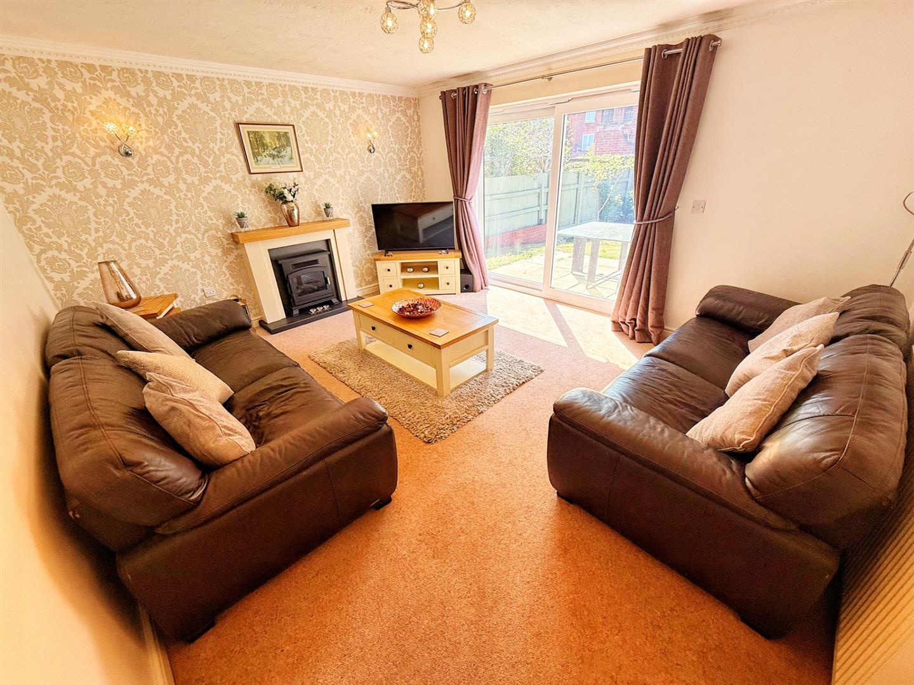
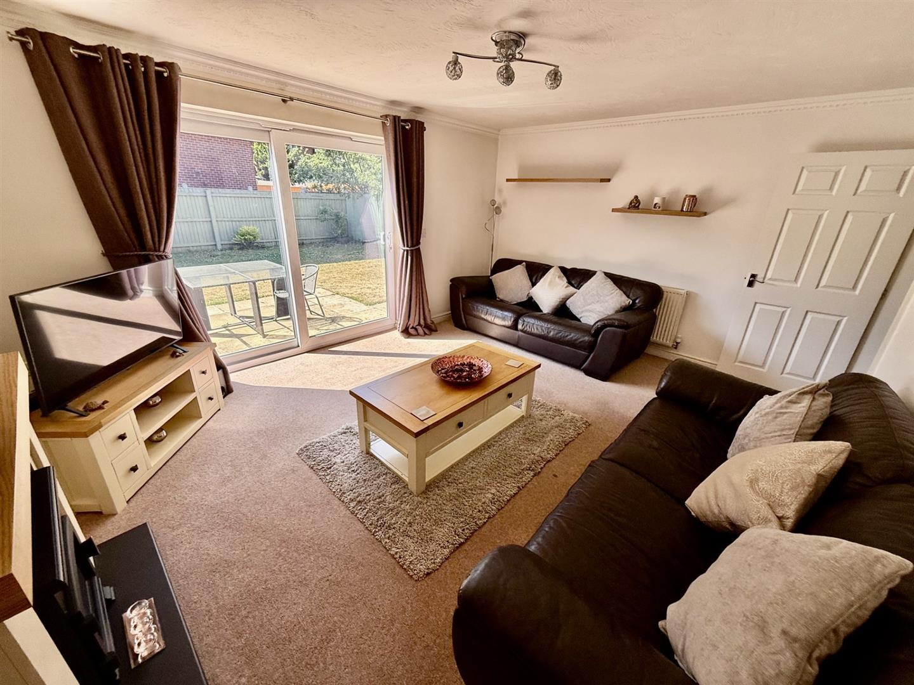
The inviting reception room features patio doors opening onto the rear garden, allowing plenty of natural light while providing pleasant views over the outdoor space. A decorative coved ceiling adds a touch of elegance, complemented by a radiator and telephone point. The focal point of the room is the attractive fireplace with an inset electric fire, creating a cosy and welcoming atmosphere.
Additional photo
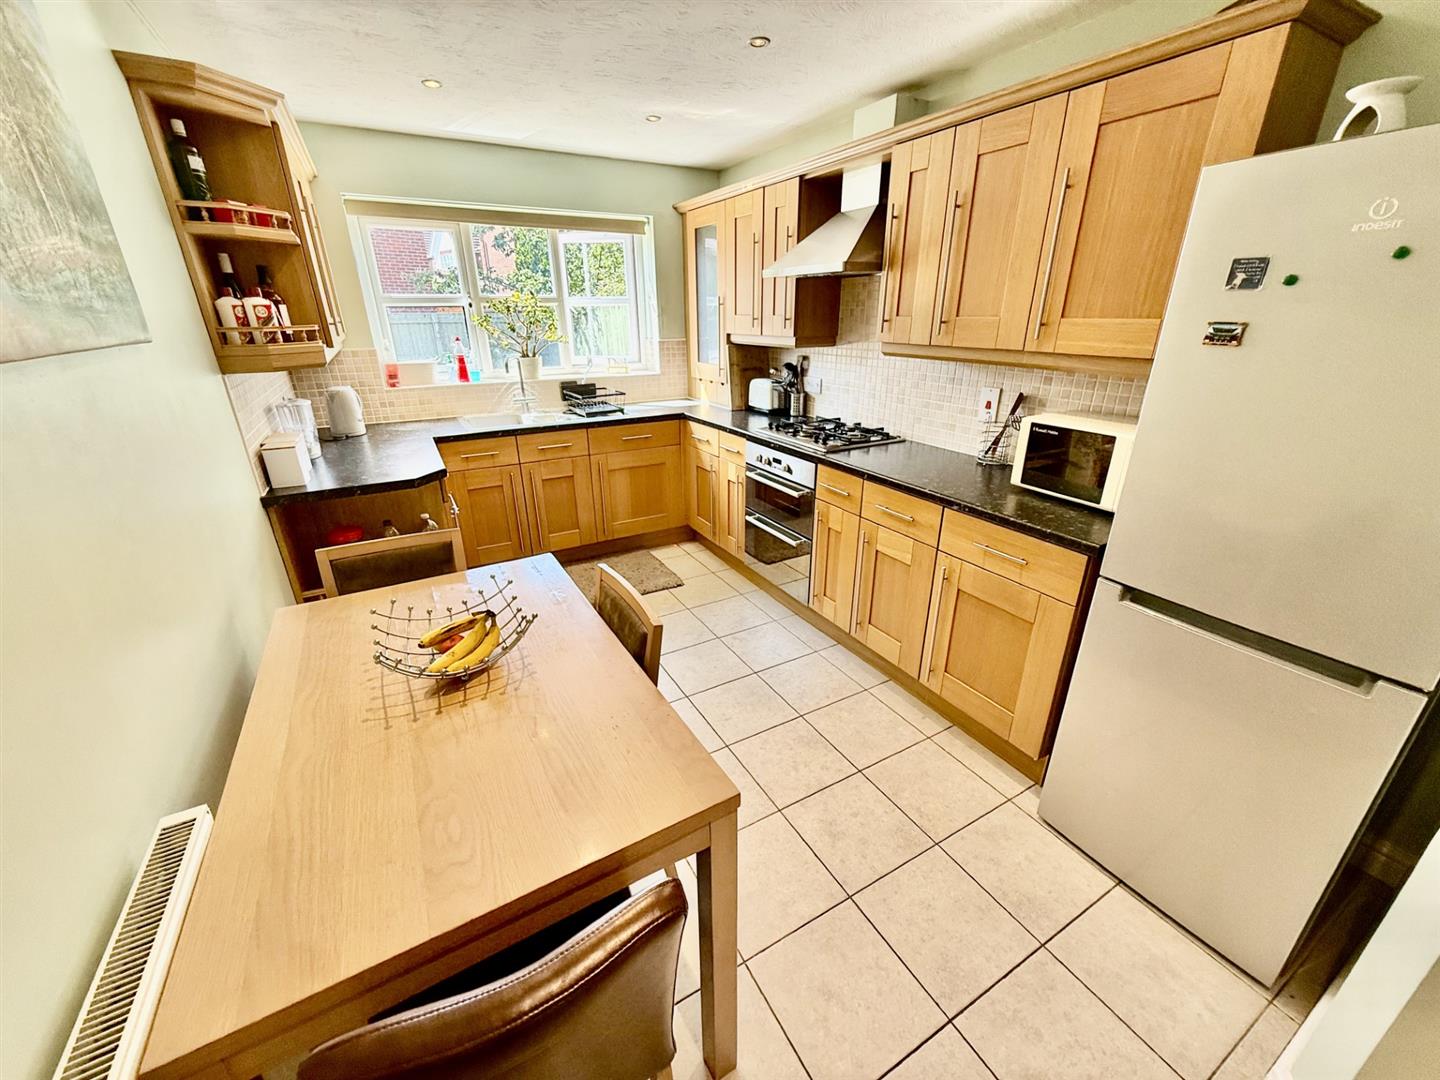
Kitchen/. Breakfast Room 4.96m x 2.66m (16'3" x 8'8" )
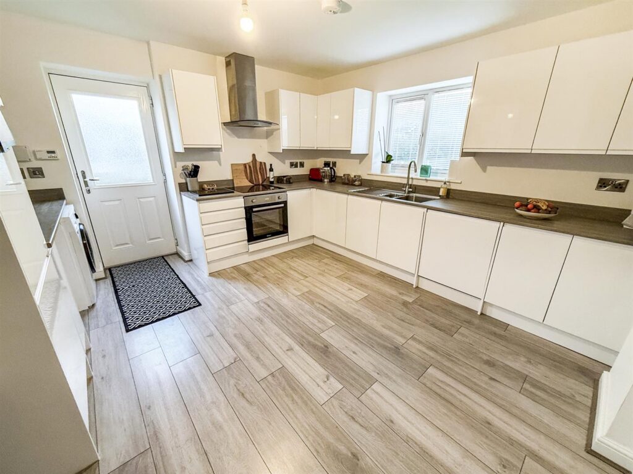
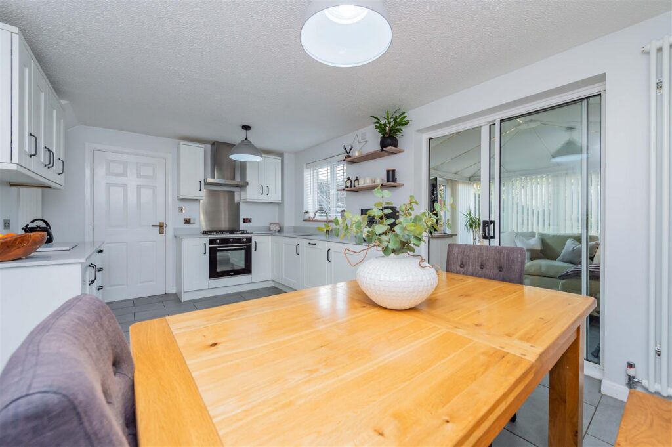
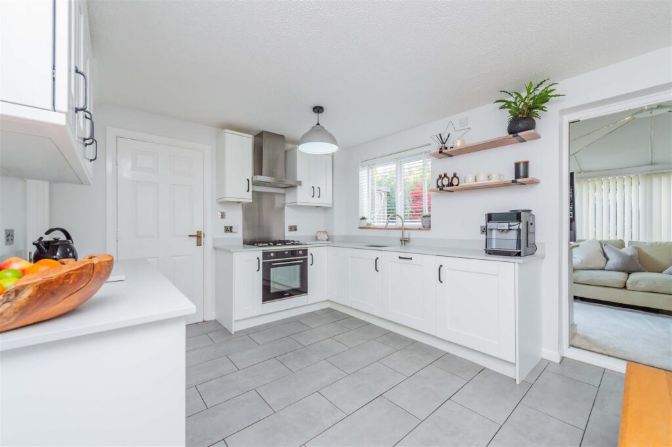
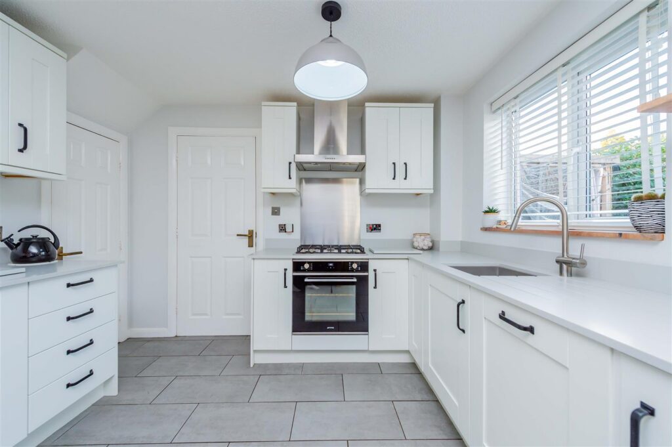
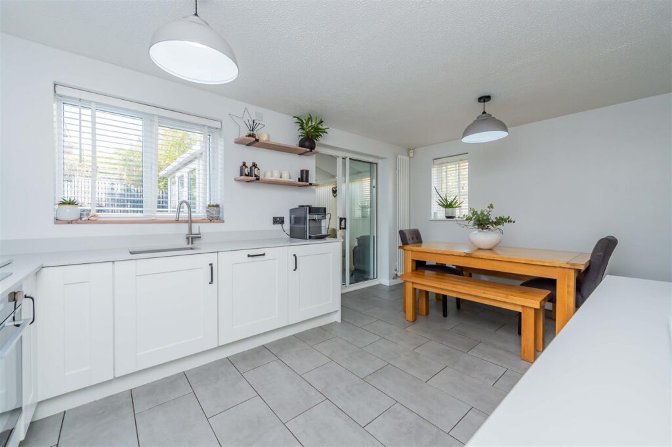
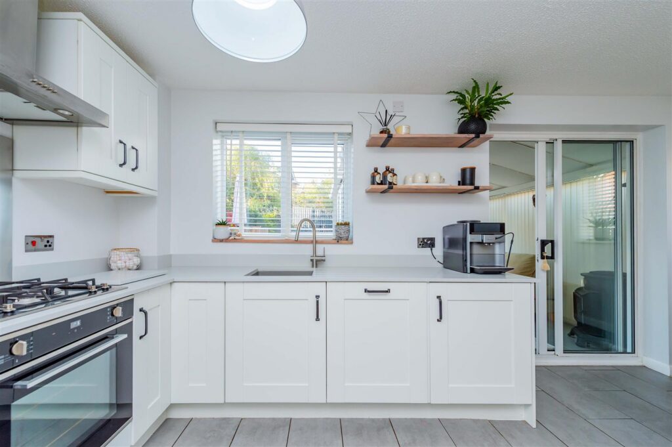
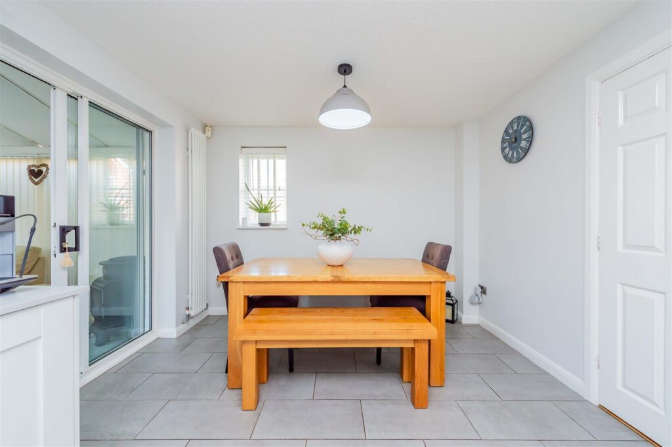
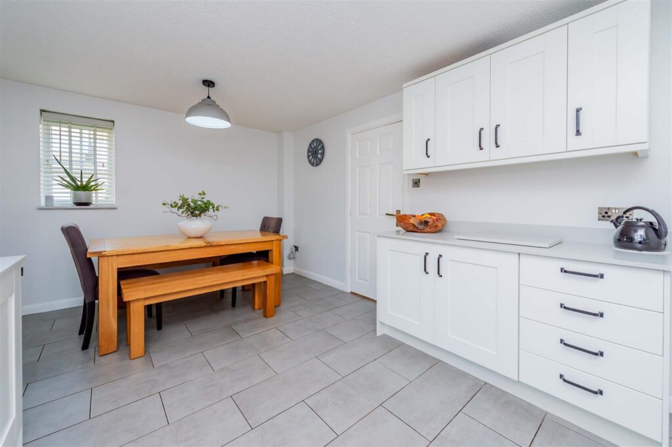
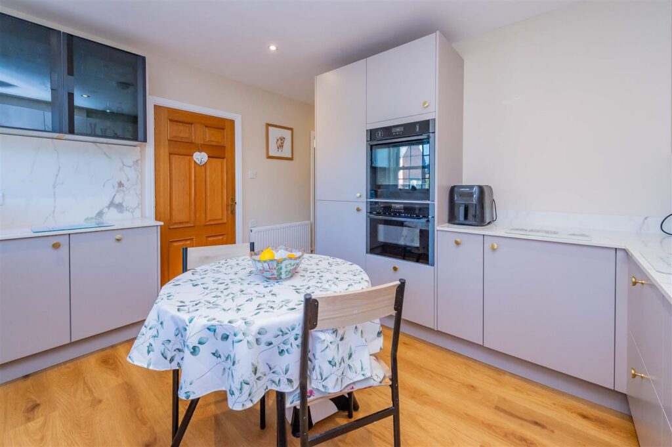
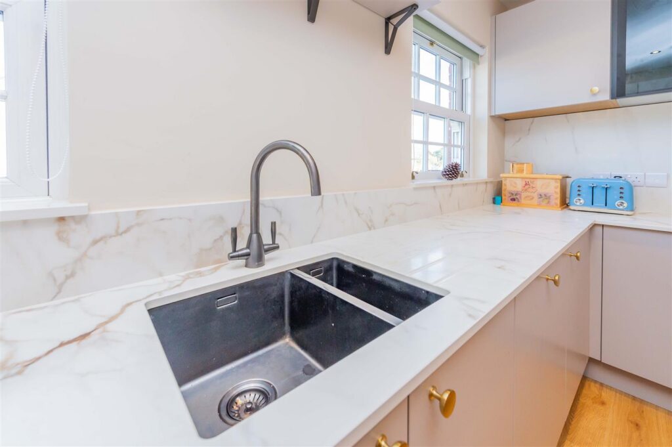
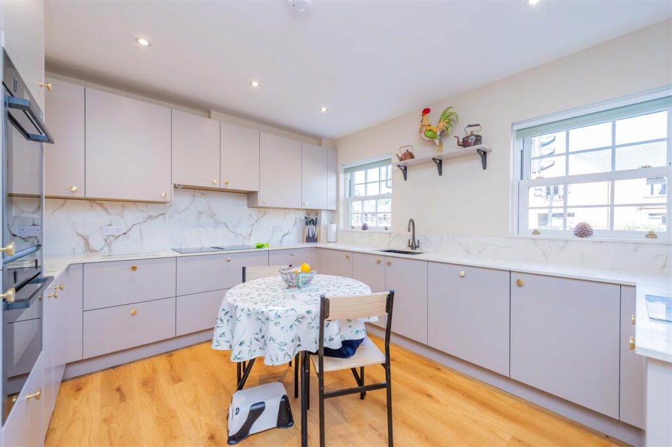
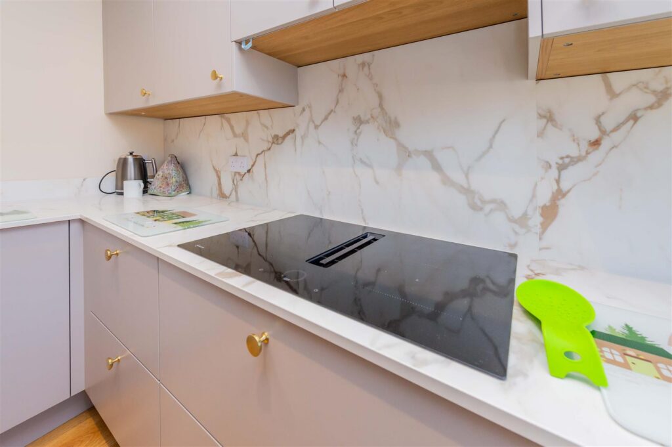
The well-appointed kitchen/ breakfast room features a window to the rear and is fitted with a comprehensive range of light oak base and wall units with work surfaces over, complemented by part-tiled walls and tiled flooring. There is a double stainless steel oven, gas hob with chimney-style extractor fan over, and a one-and-a-half bowl stainless steel sink with mixer tap. Further benefits include a Hotpoint integrated dishwasher, space for a fridge/freezer, display cabinets, recessed spotlights, a radiator and a useful storage cupboard. An archway leads through to the utility room, creating a practical flow between the spaces.
Utility room 1.70m x 1.52m (5'6" x 4'11" )
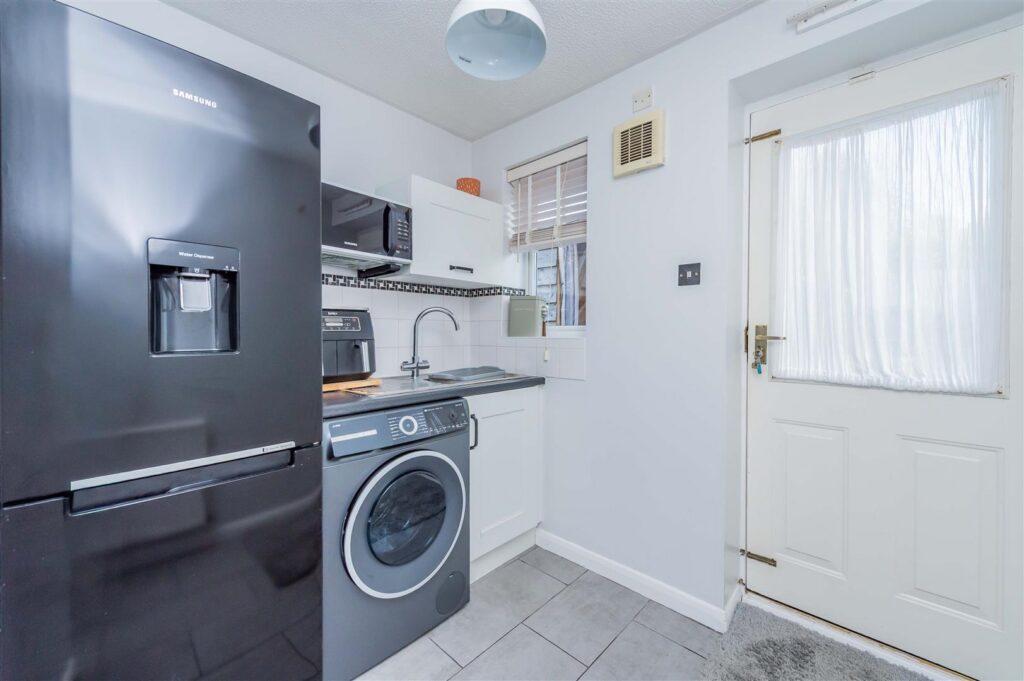
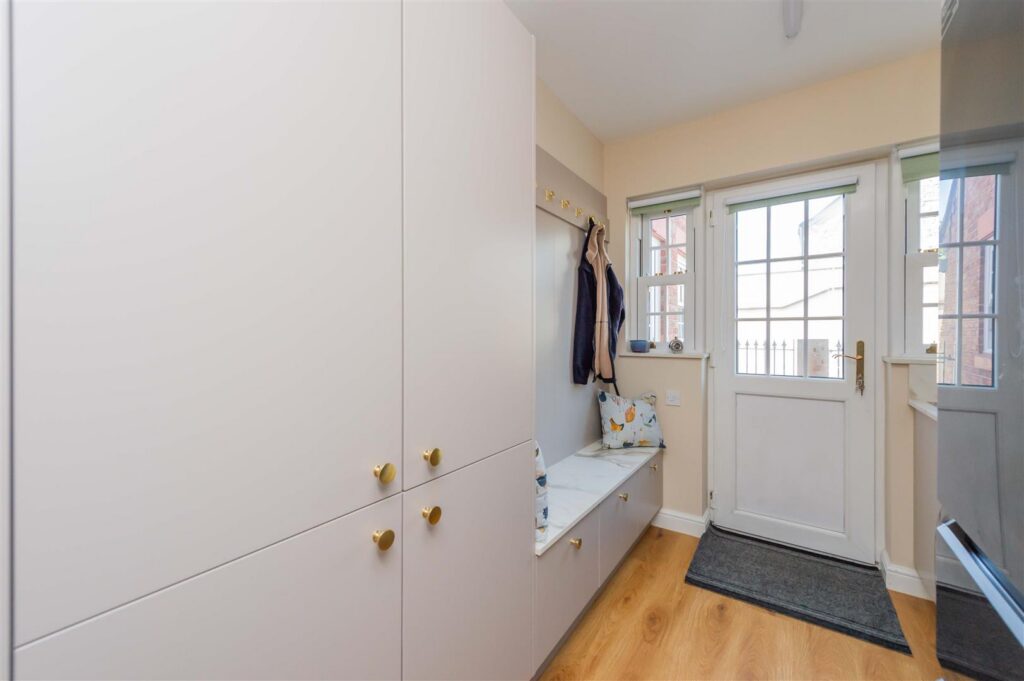
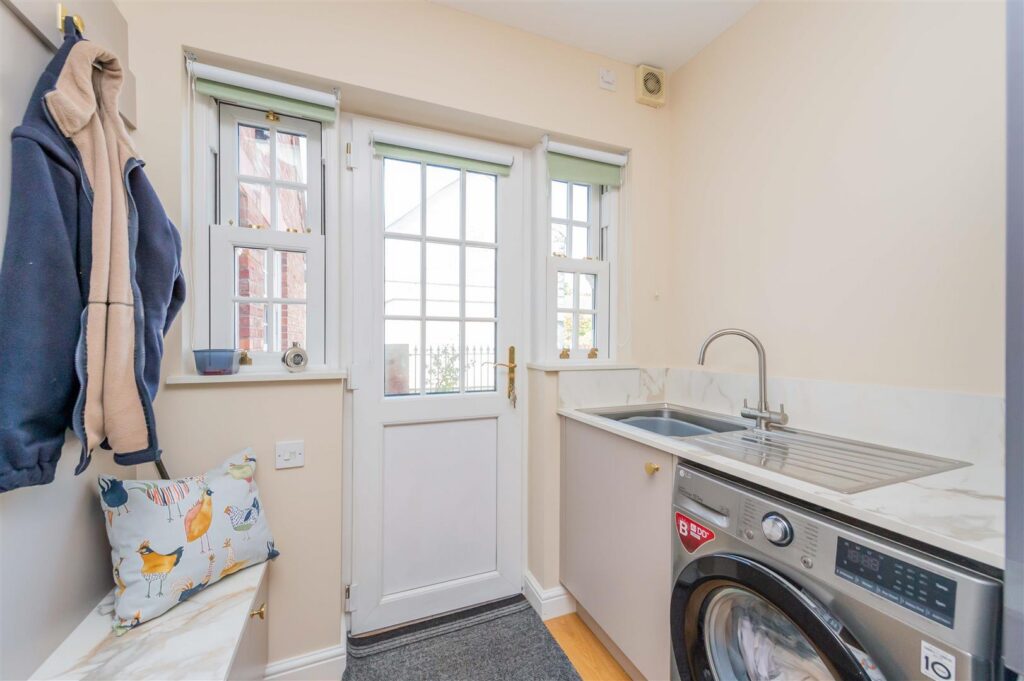
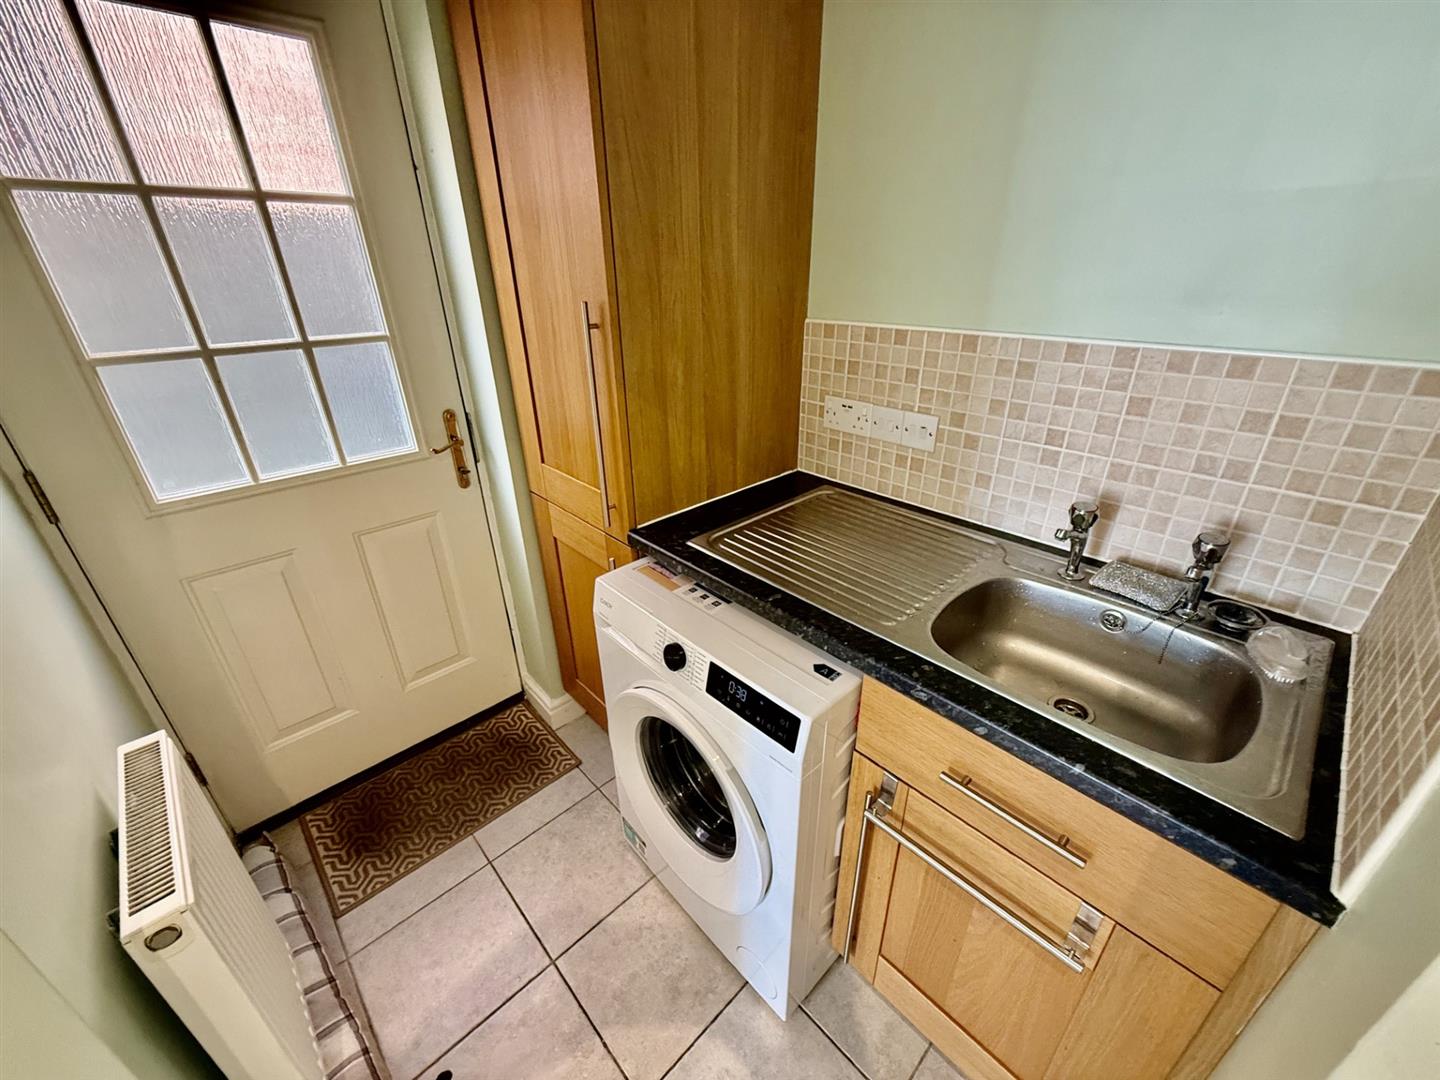
The utility room features a part-glazed door opening to the rear garden, along with a range of base and larder units providing useful storage. There is plumbing for a washing machine, a stainless steel single drainer sink unit, part-tiled walls and tiled flooring. A radiator completes this practical and well-equipped space.
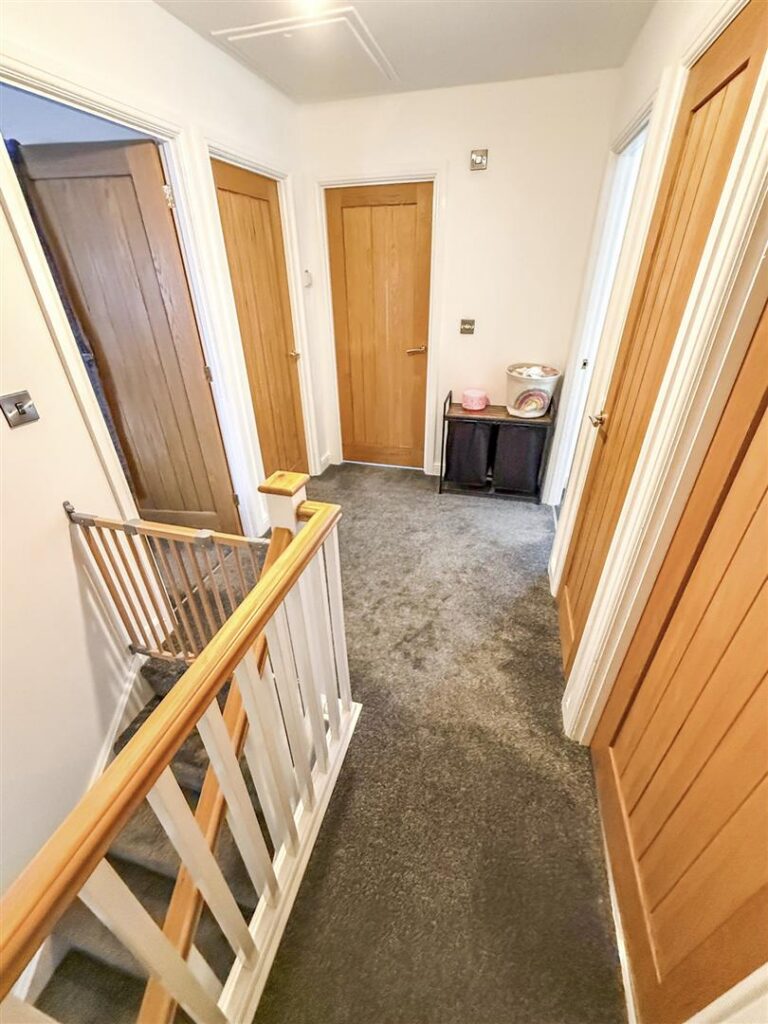
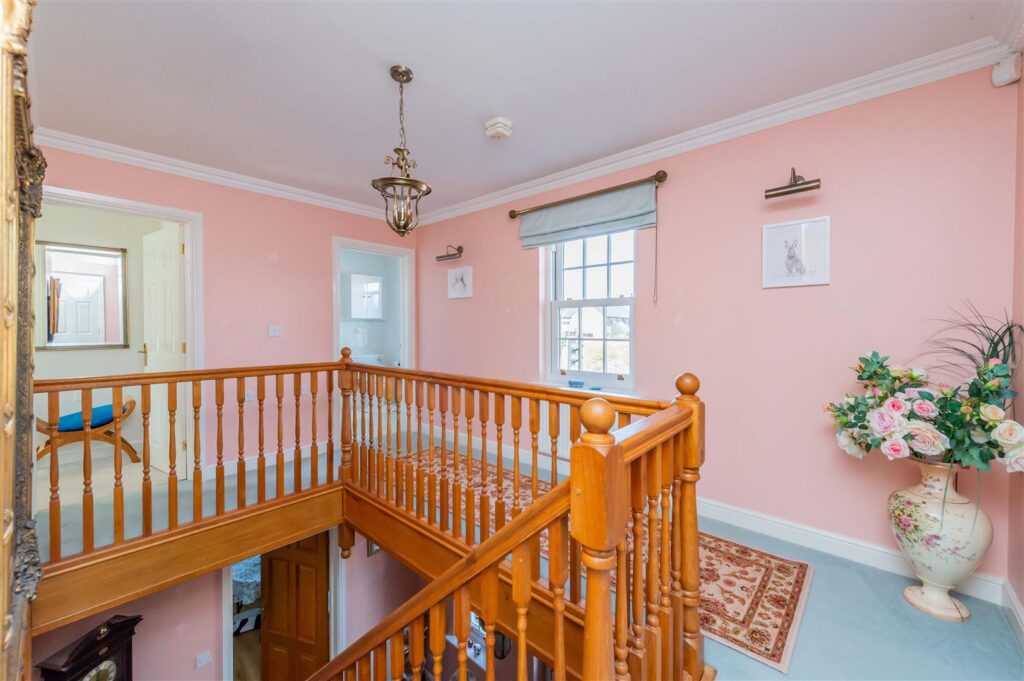
First Floor Landing
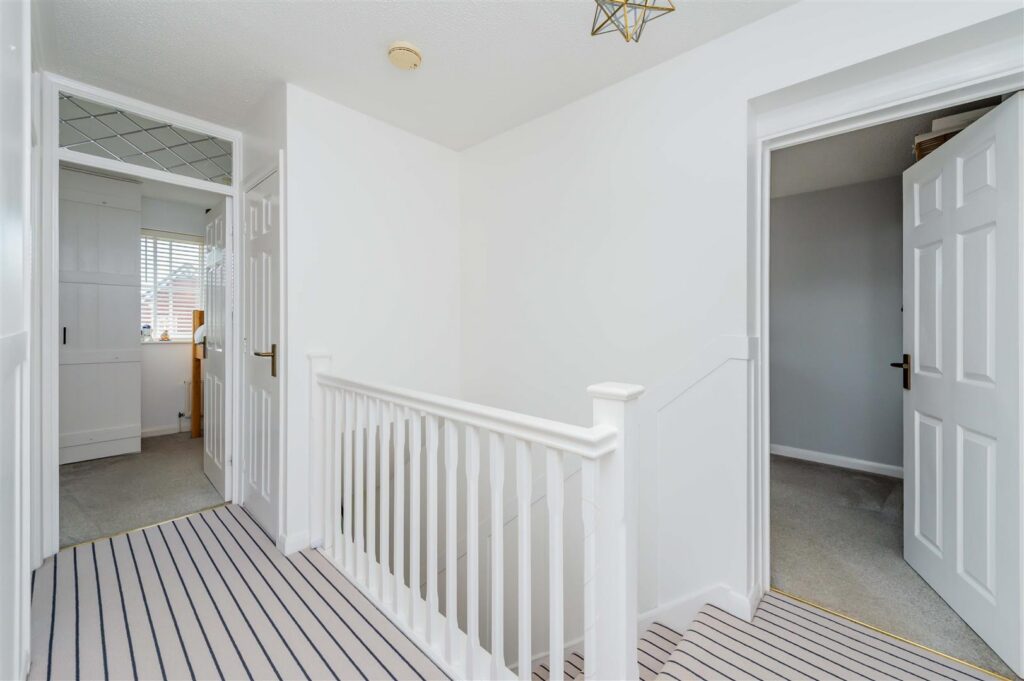
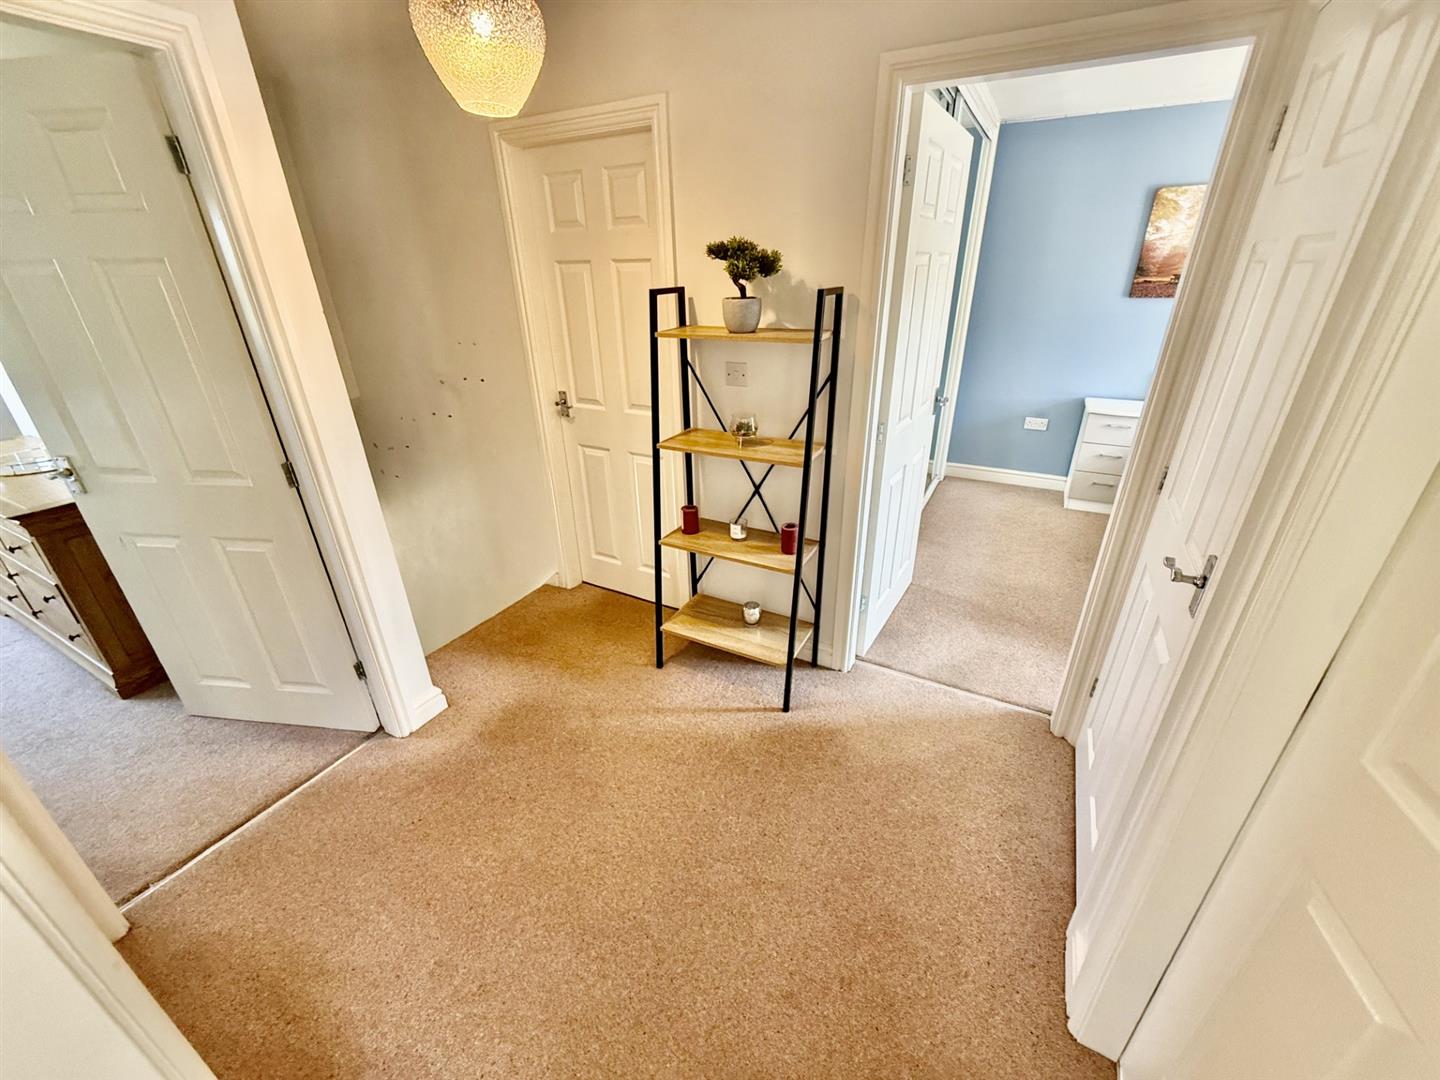
The first-floor landing provides access to the loft space and features doors leading to the bedrooms and family bathroom. There is also a useful airing cupboard with fitted shelving and a radiator.
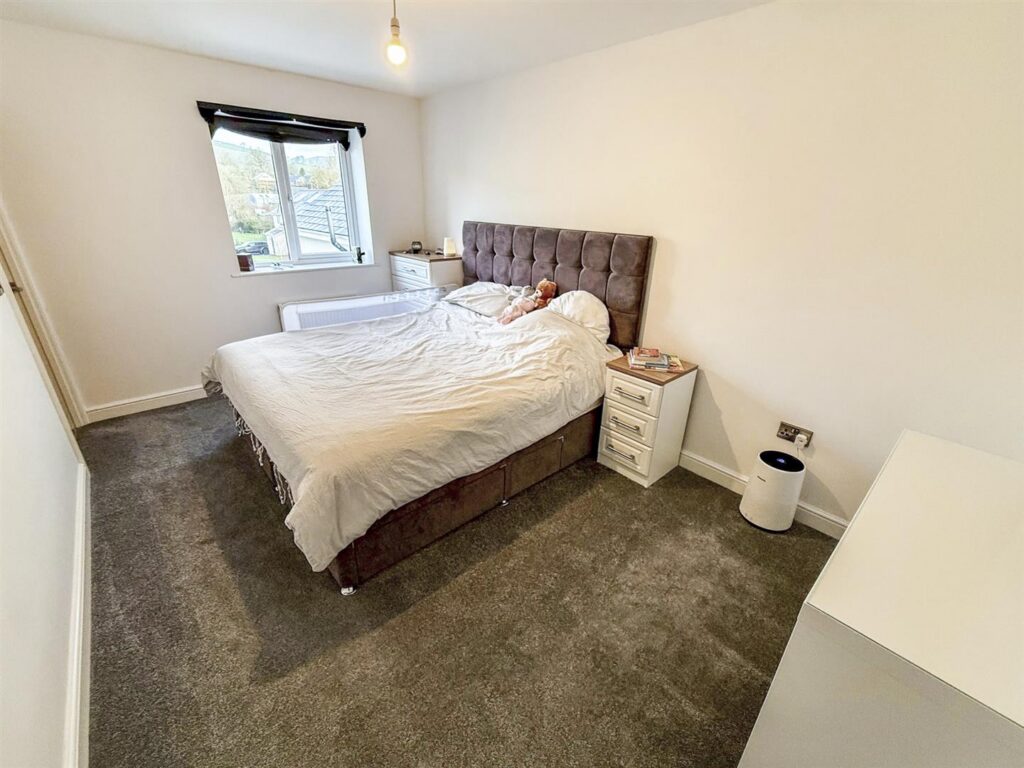
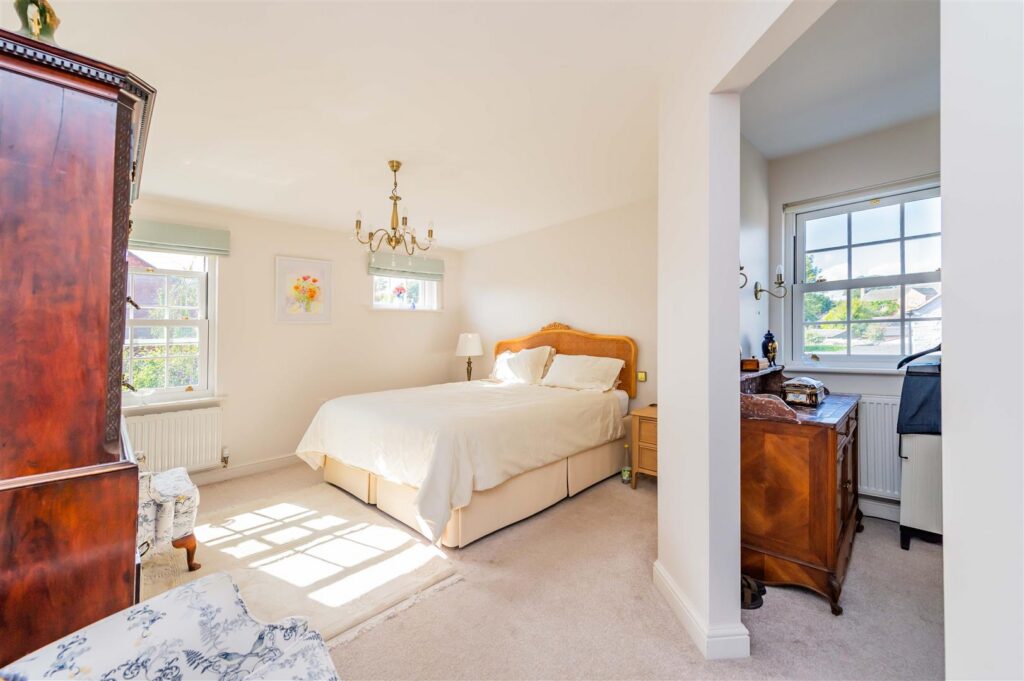
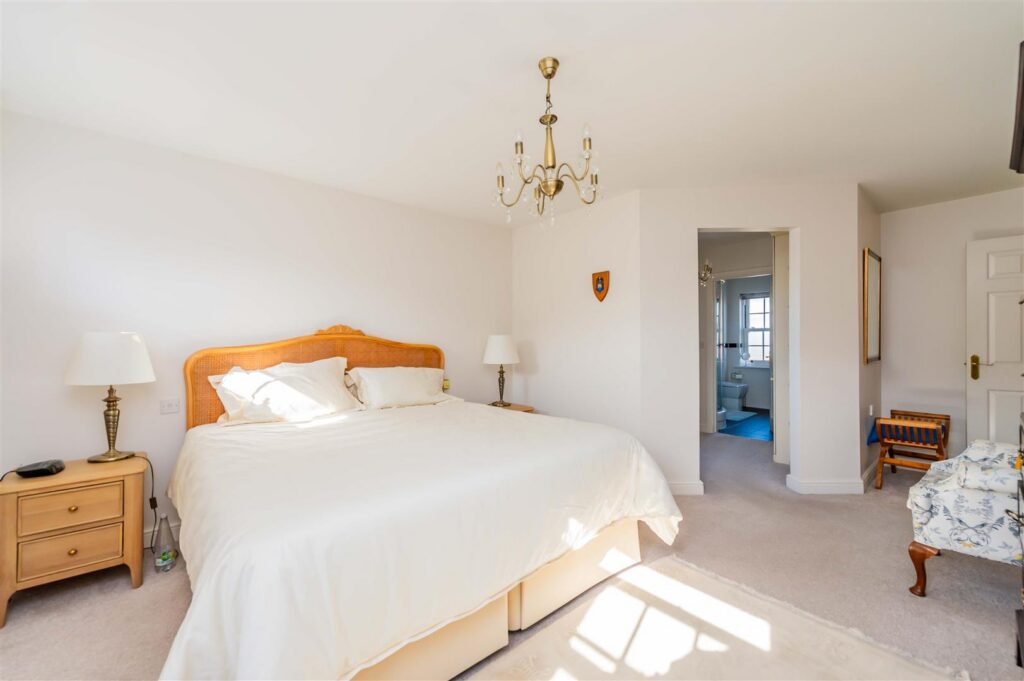
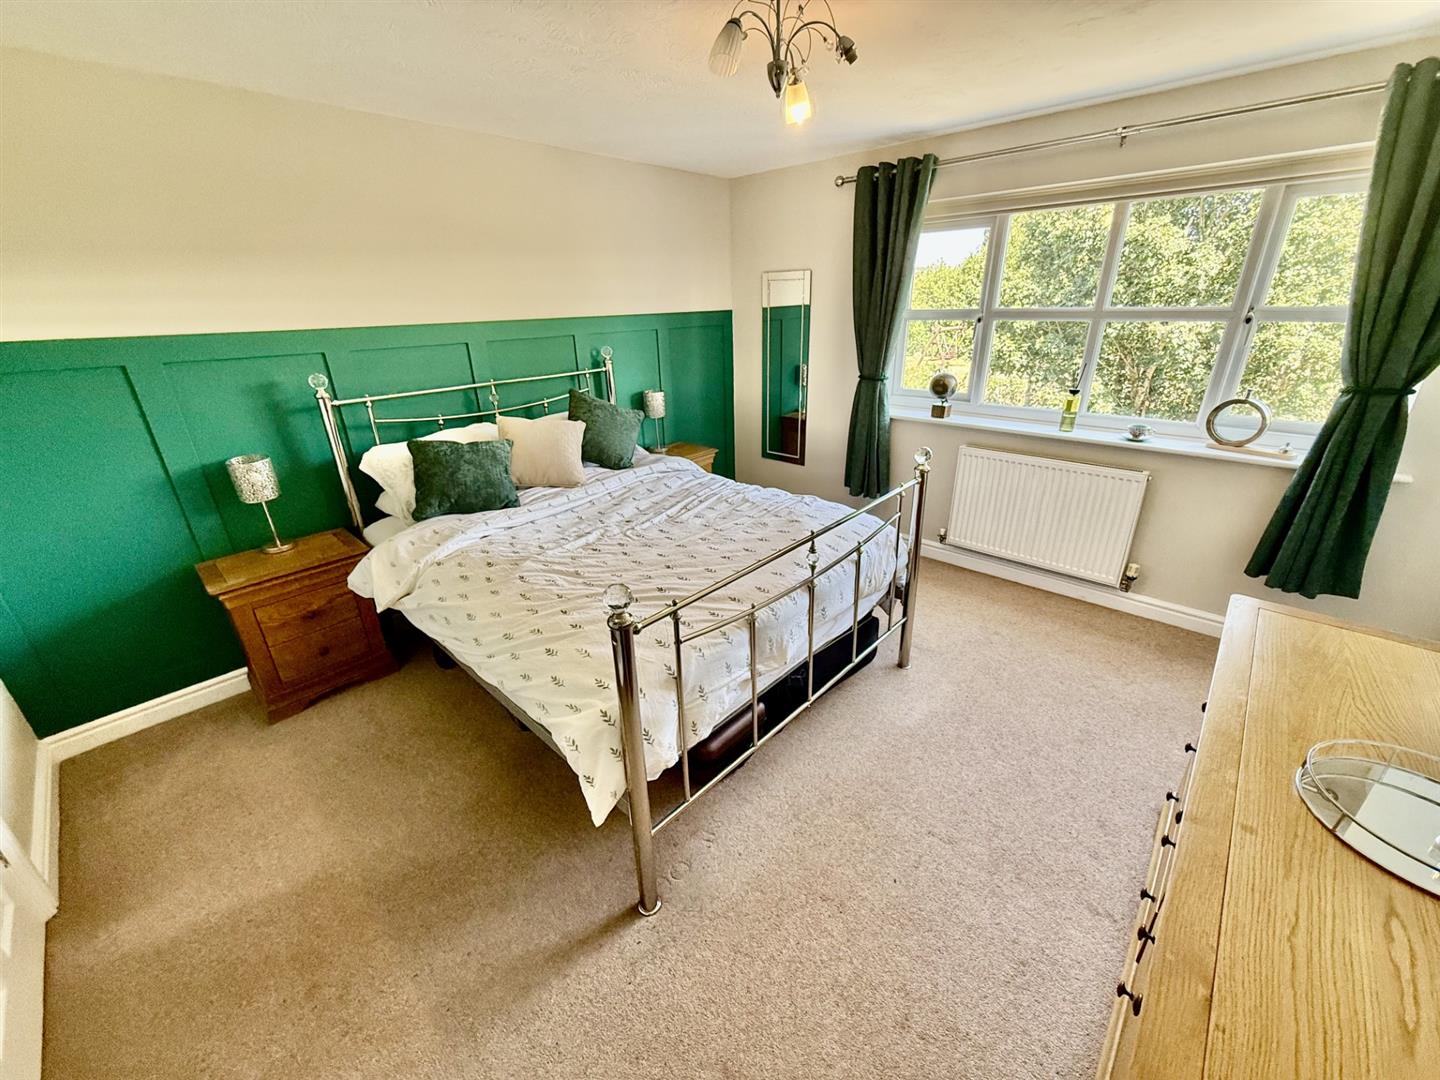
Bedroom One 3.94m x 3.64m (12'11" x 11'11" )
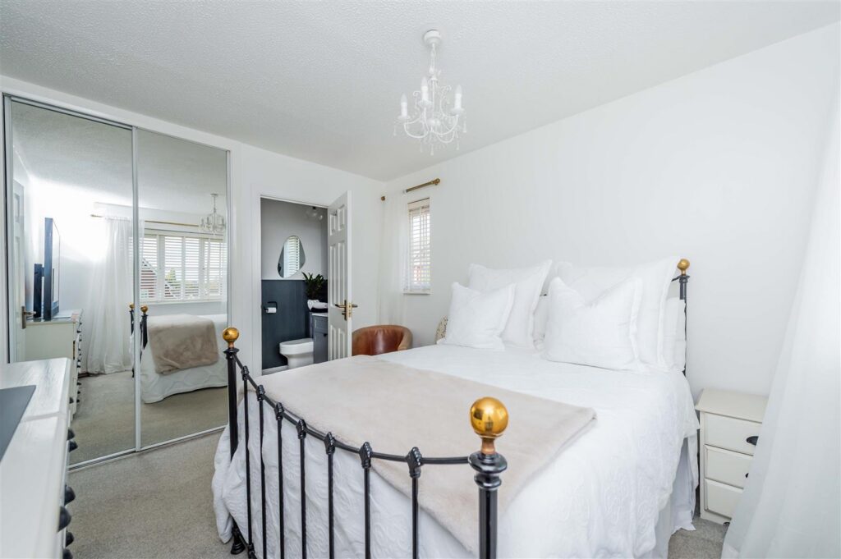
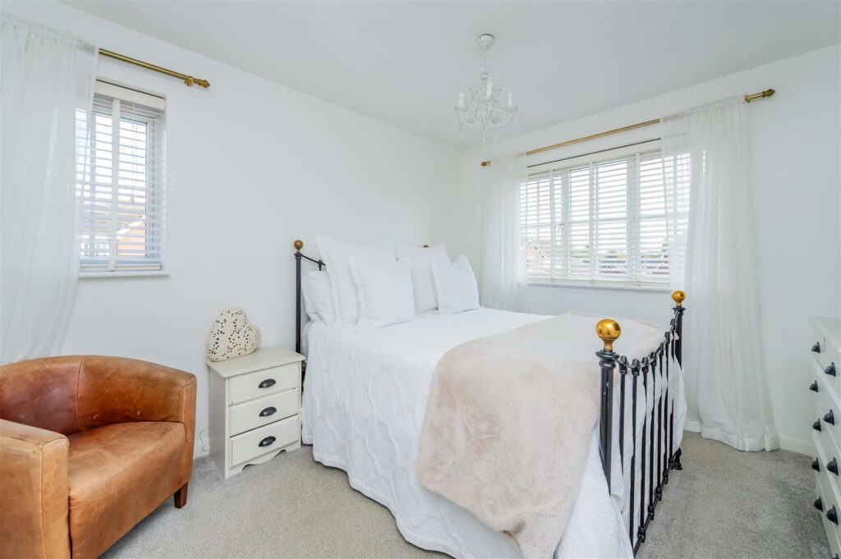
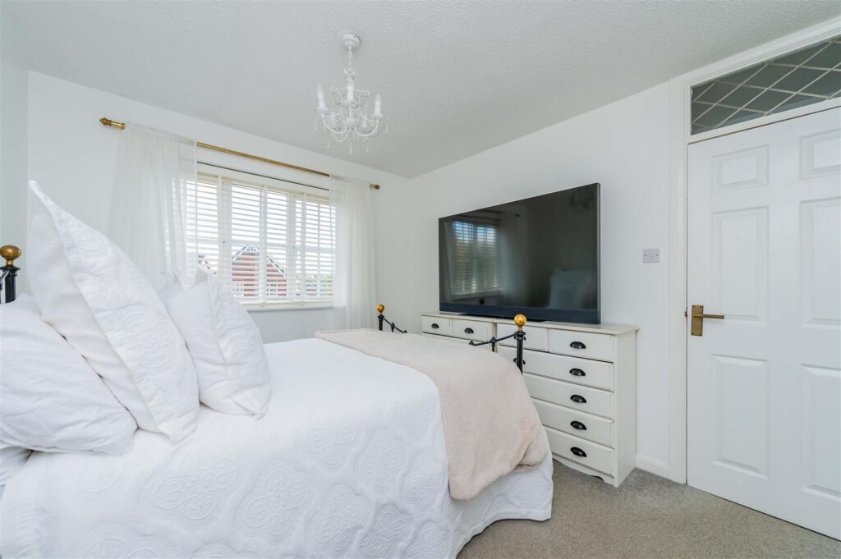
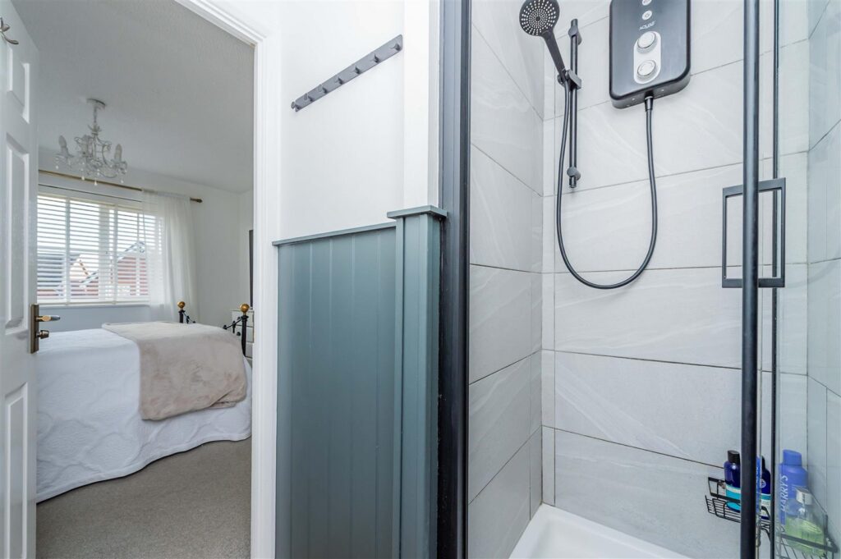
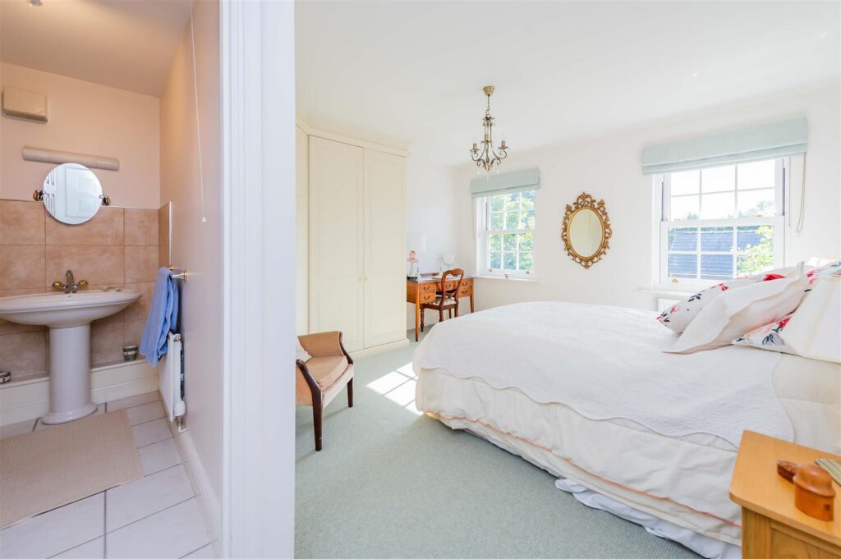
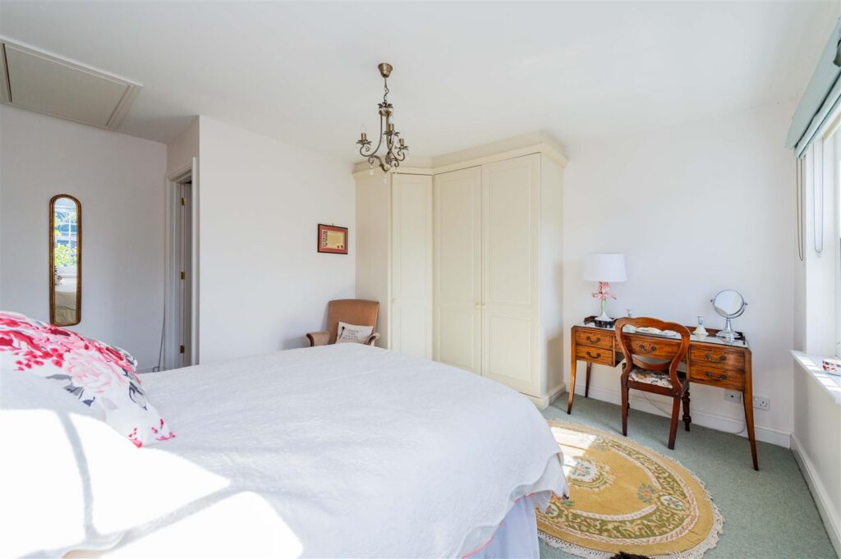
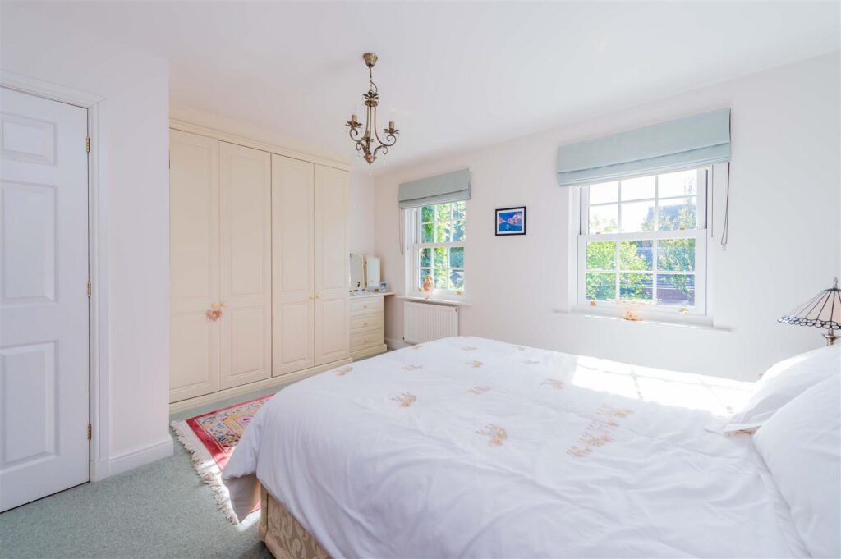
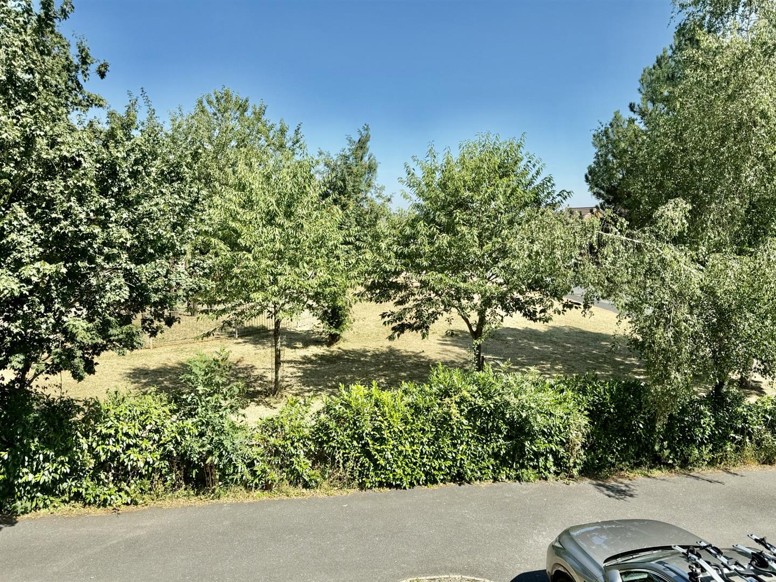
A well-proportioned bedroom featuring a window to the front elevation with pleasant views over the green. The room benefits from a radiator, built-in wardrobe, television point and part-panelled walls, with a door leading to the en-suite shower room.
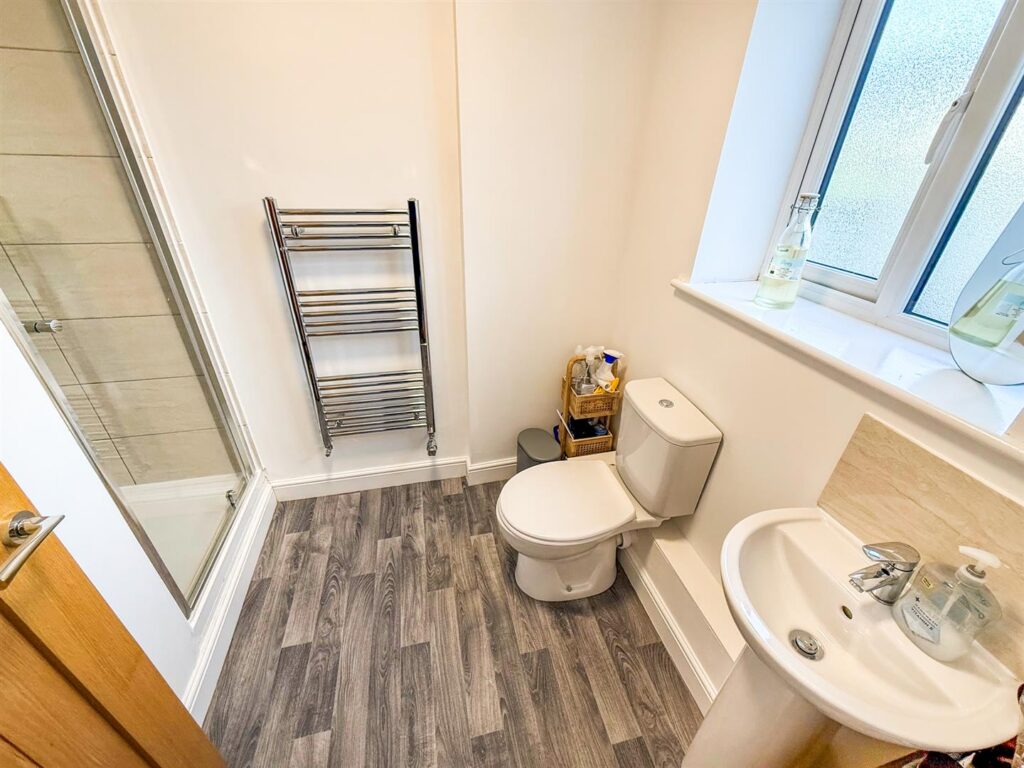
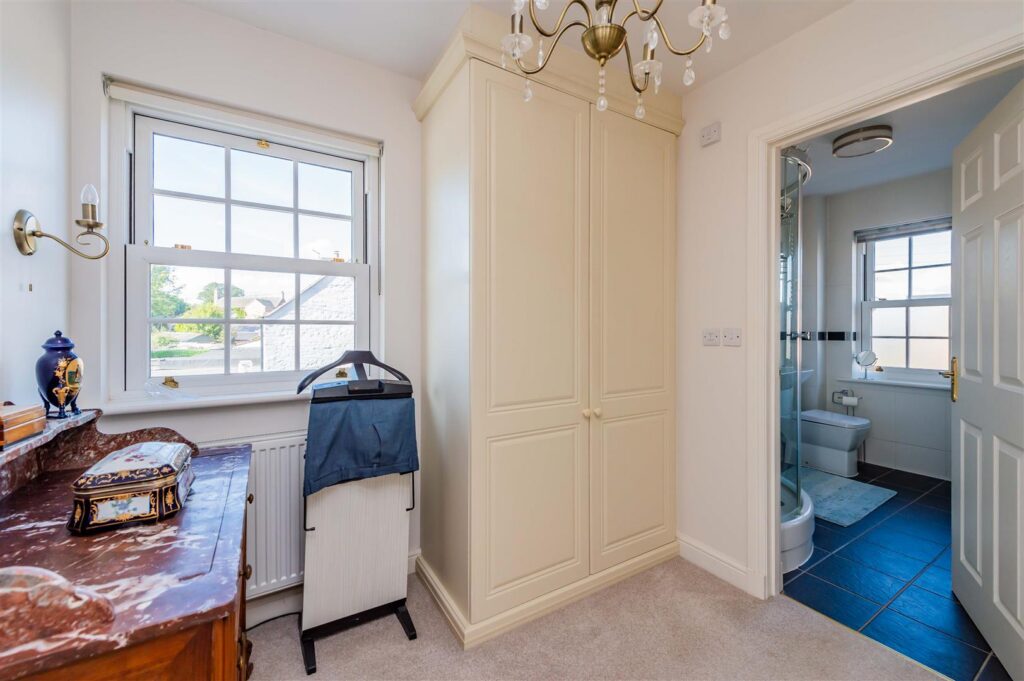
En-suite
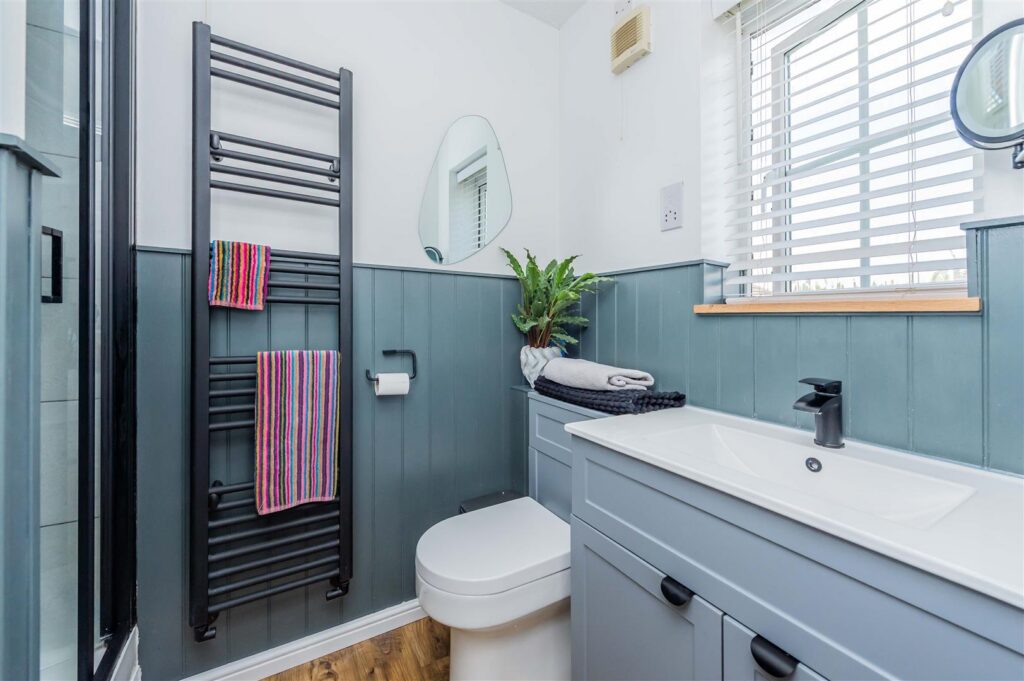
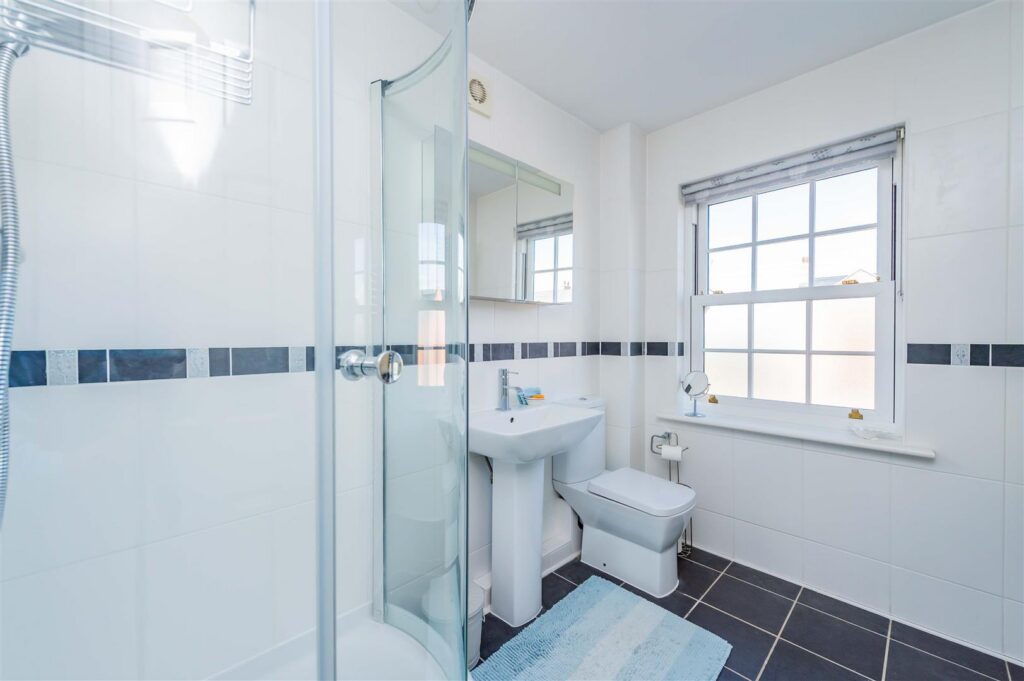
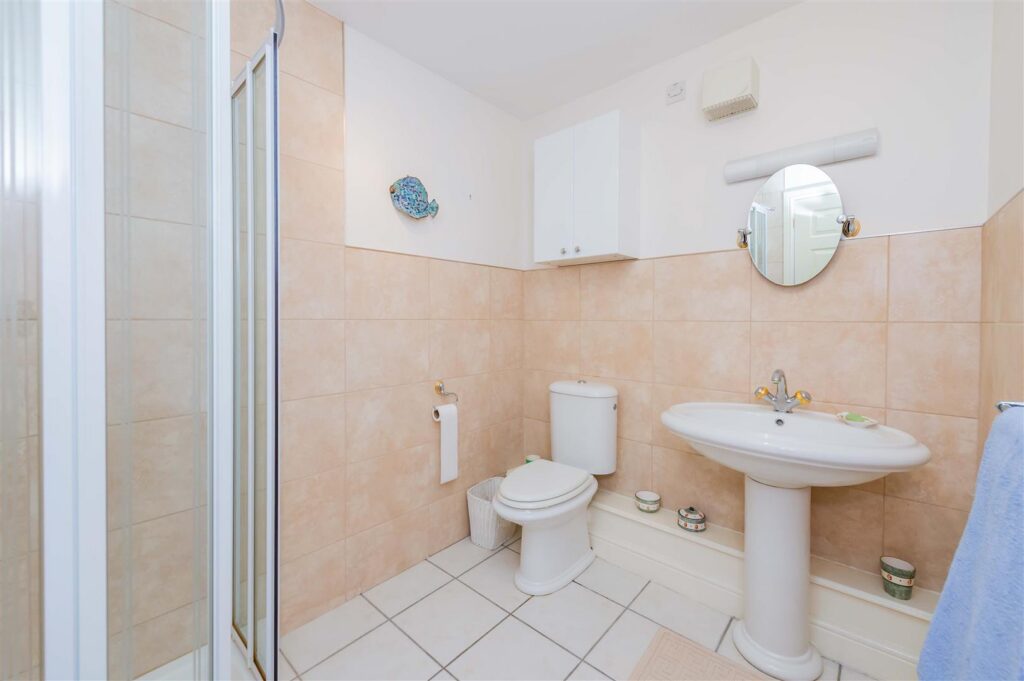
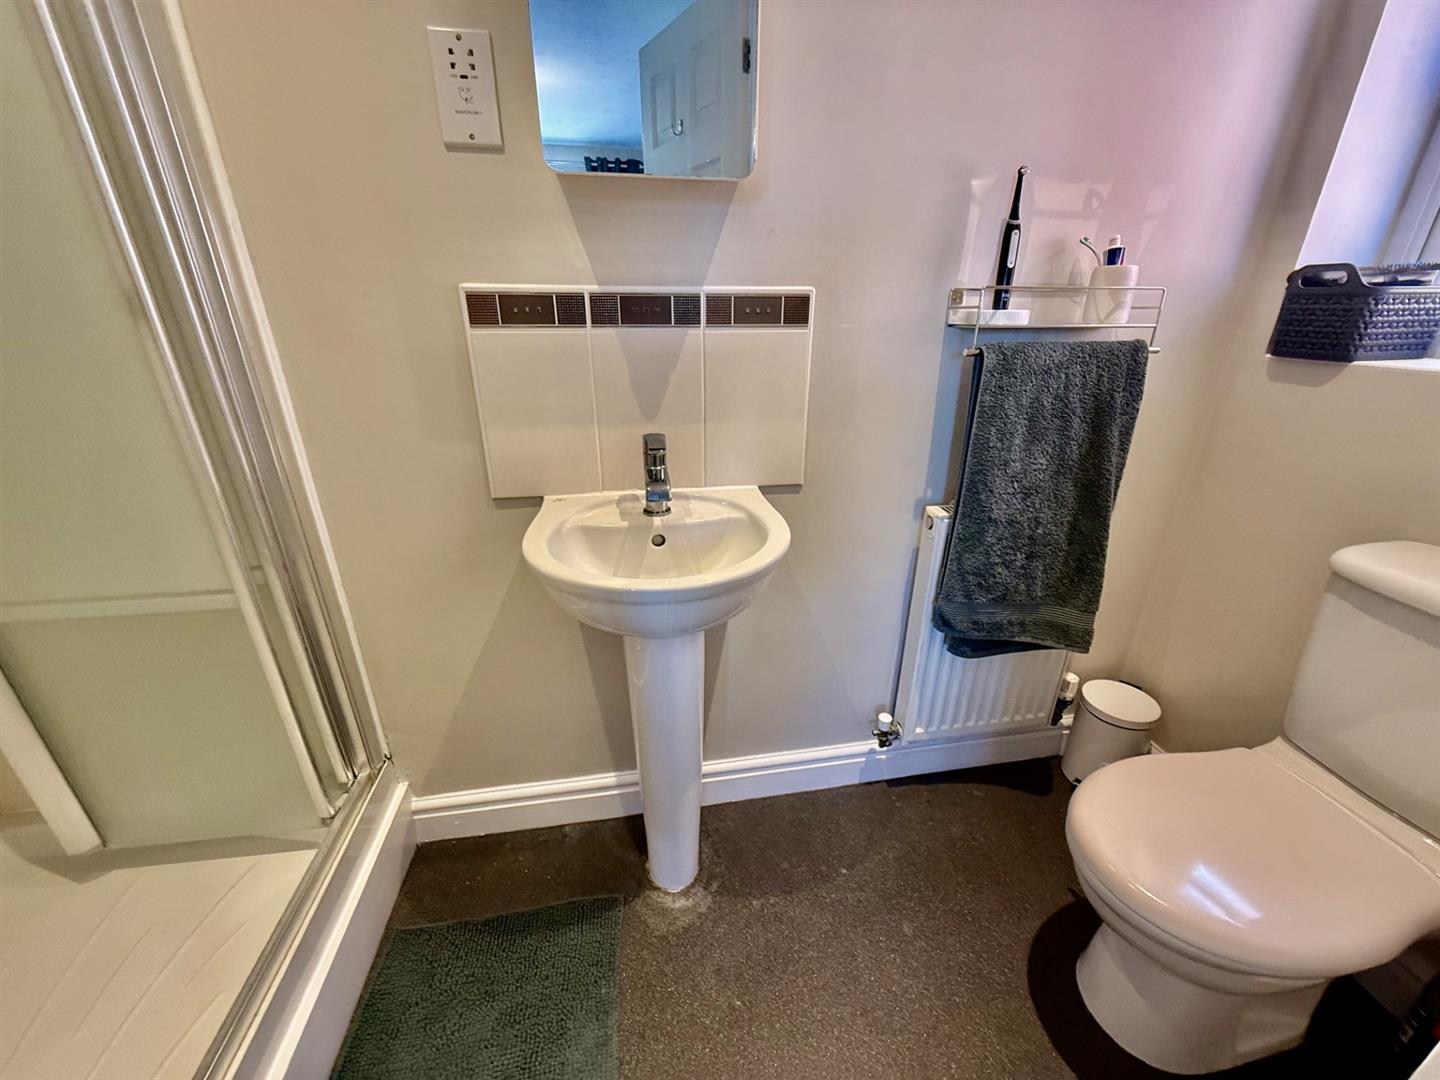
The en-suite shower room features a window to the side elevation and is fitted with a low-level WC, wash hand basin with mixer tap over and a large shower cubicle housing a mains-powered shower. Further benefits include vinyl flooring, a radiator, shaver point, extractor fan and recessed ceiling spotlights.
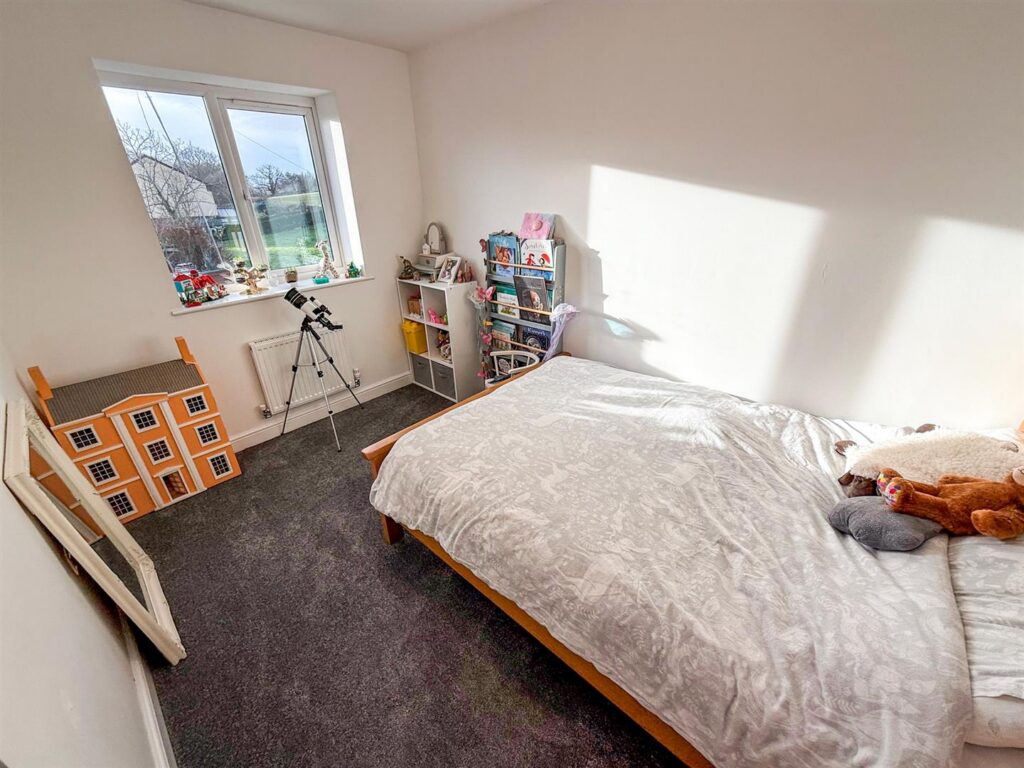
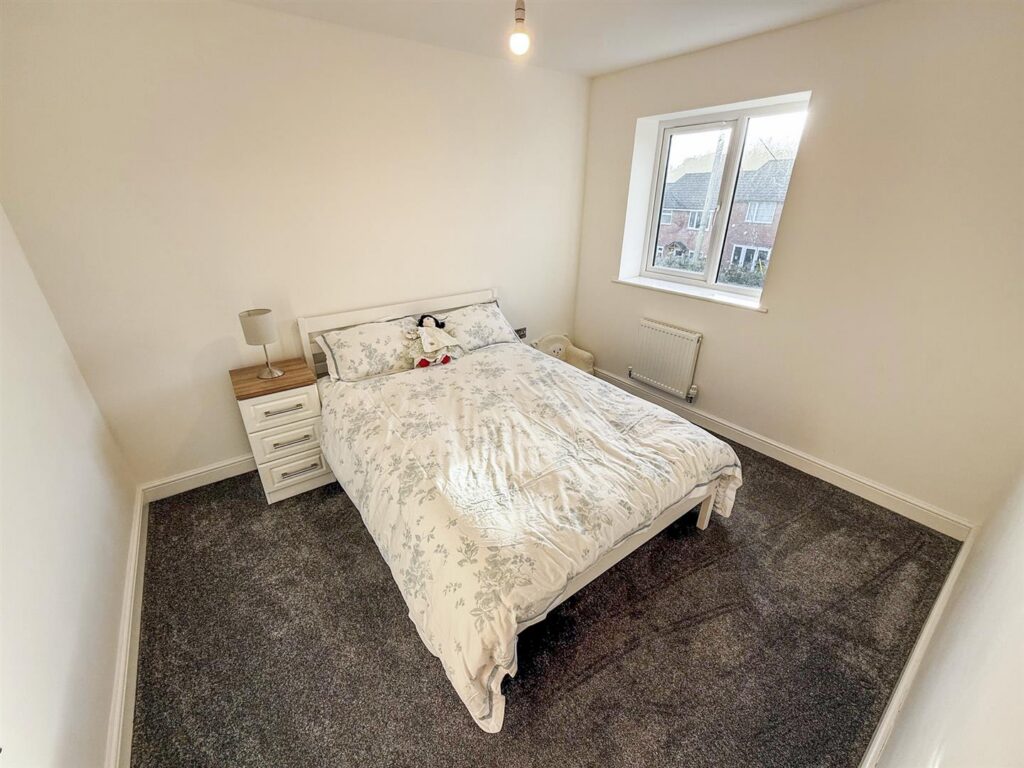
Bedroom Two 3.38m x 2.72m (11'1" x 8'11" )
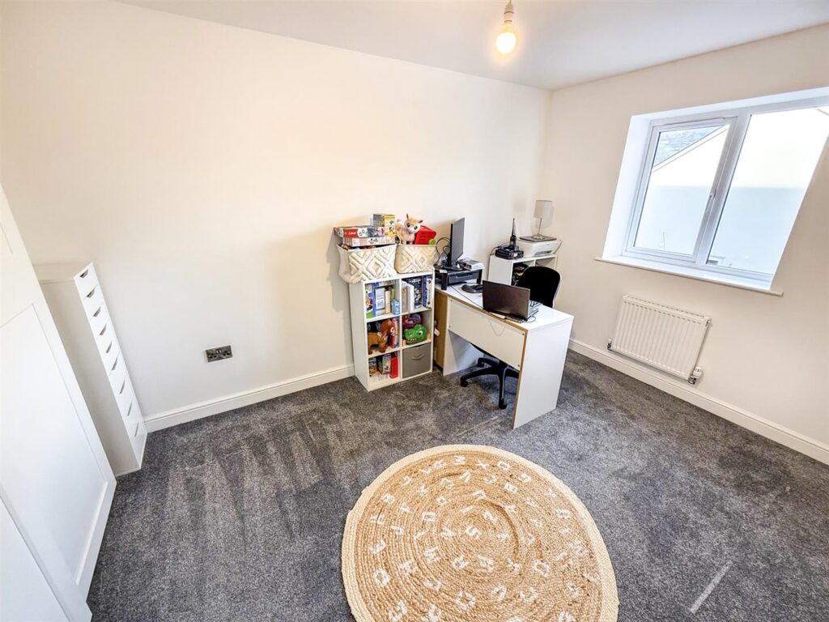
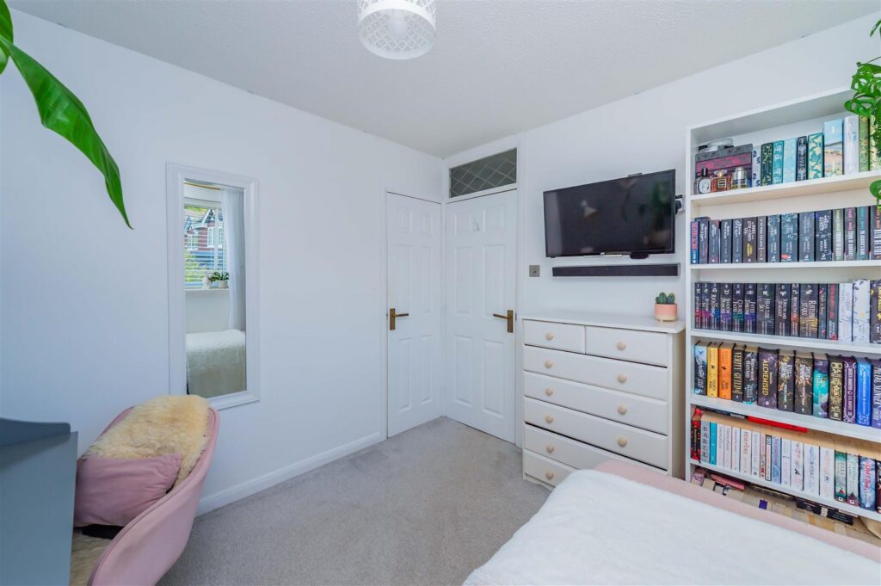
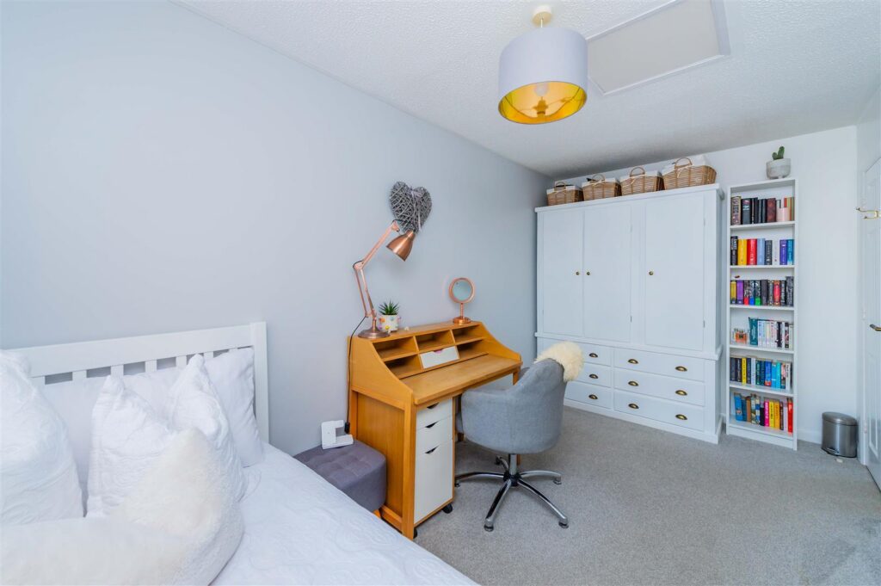
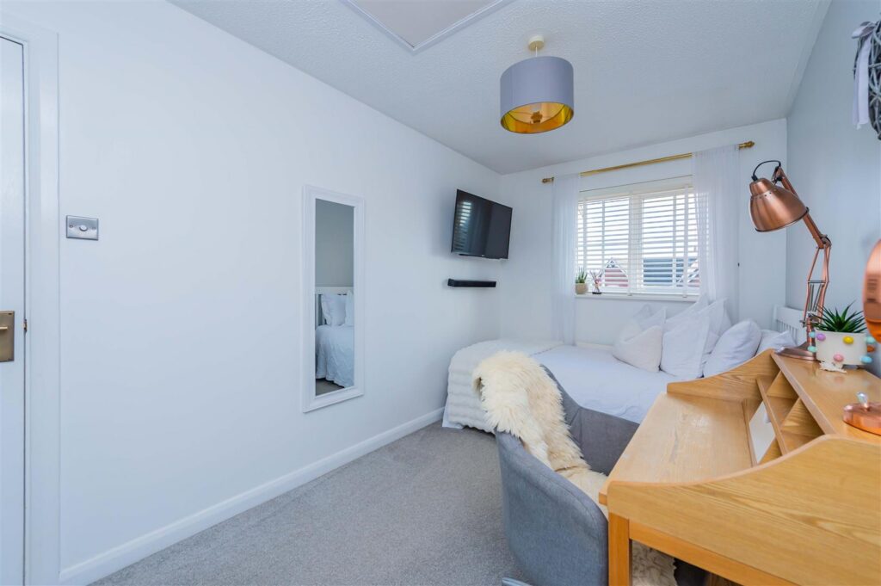
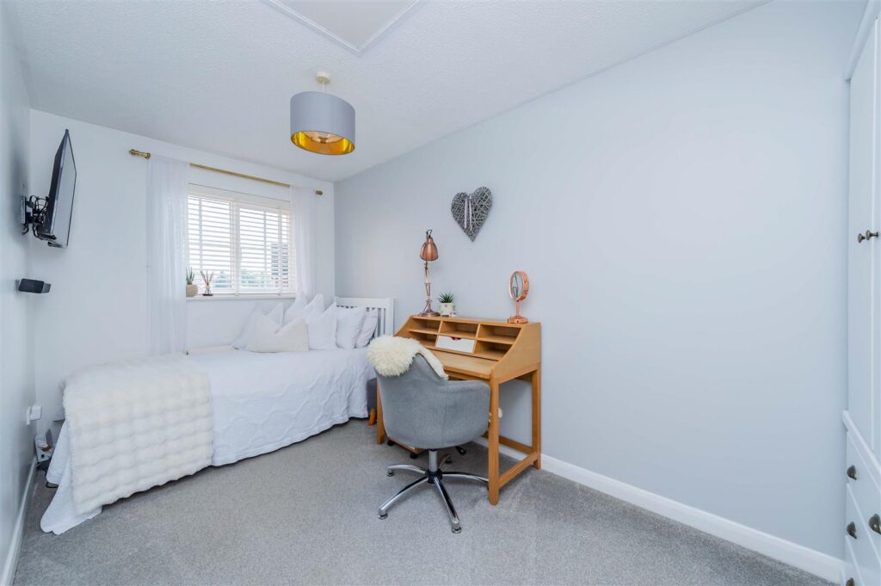
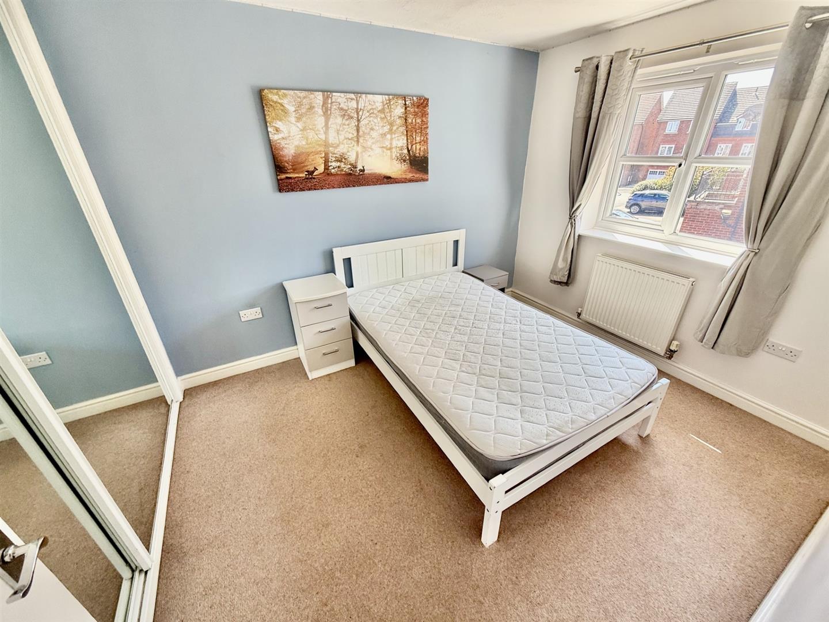
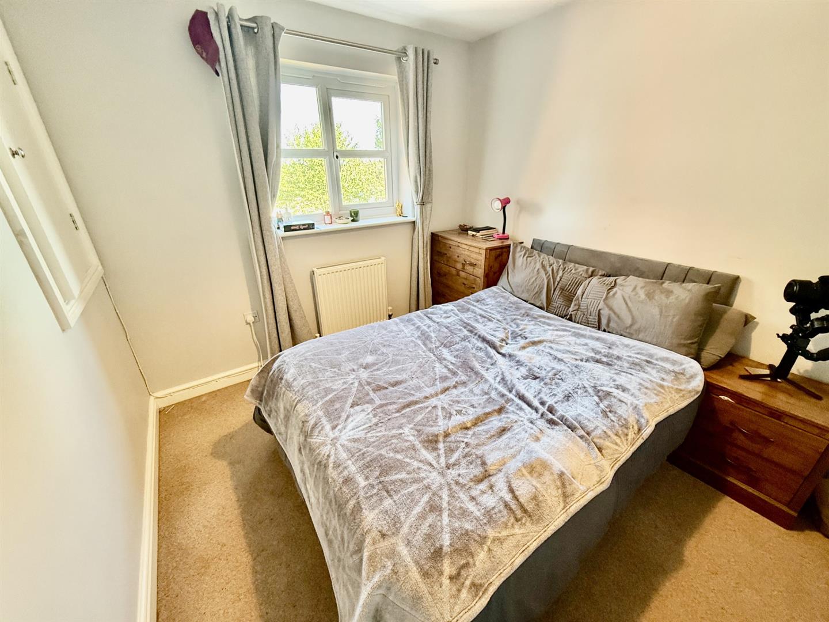
A well-proportioned double bedroom featuring built-in mirrored wardrobes providing excellent storage, a radiator, and a window to the rear elevation allowing natural light into the room.
Bedroom Three 3.48m x 2.63m (11'5" x 8'7" )
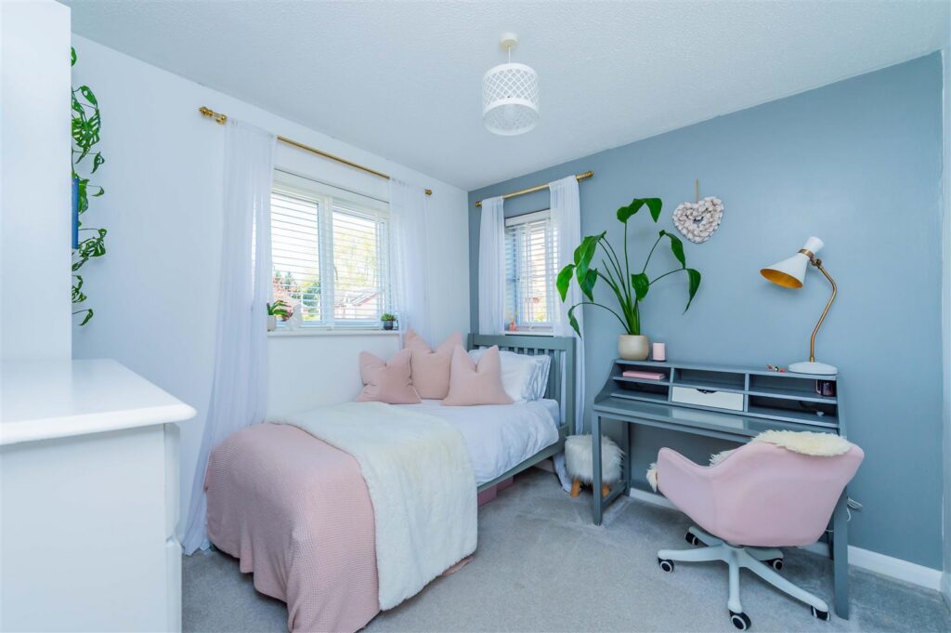
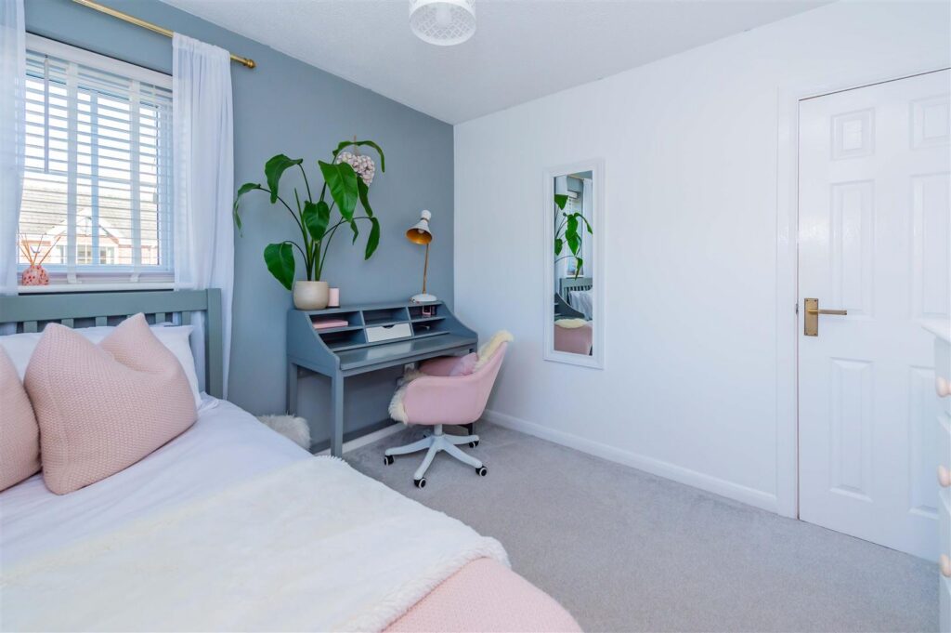
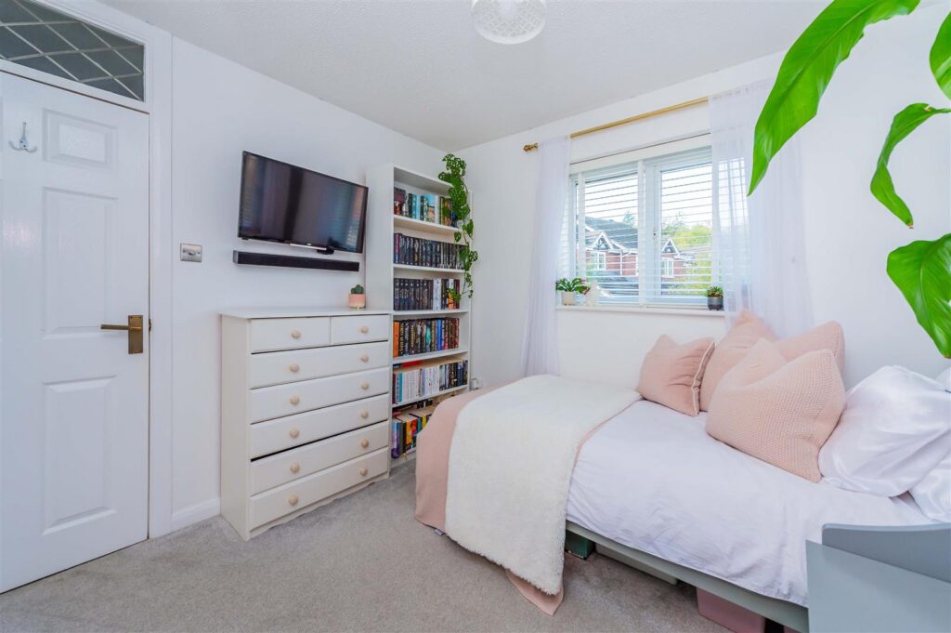
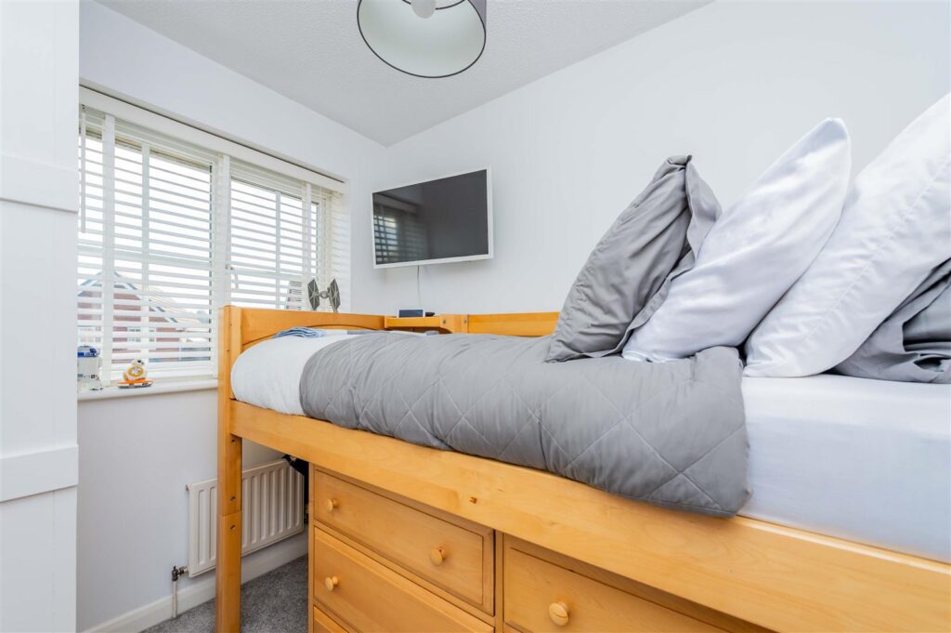
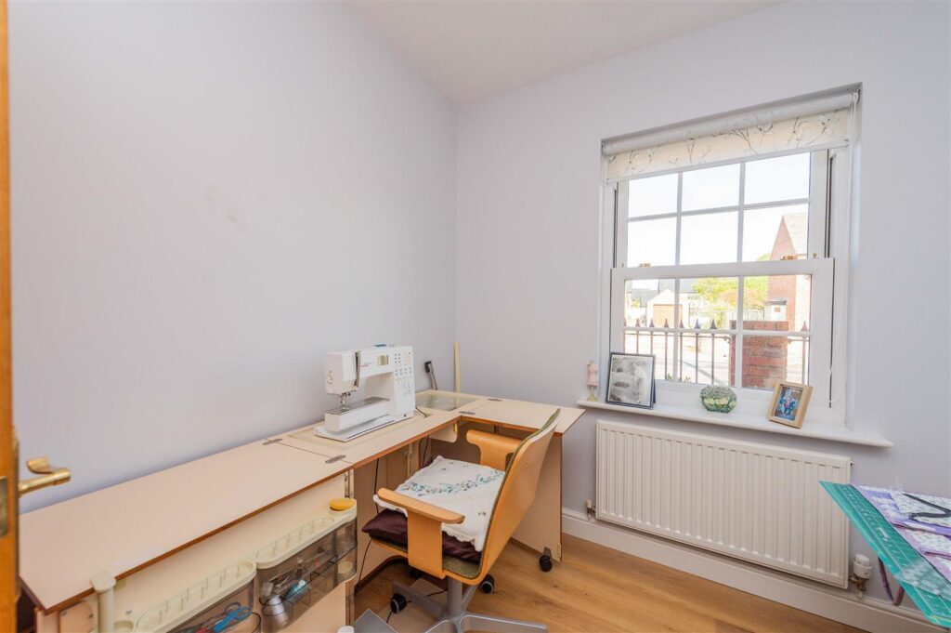
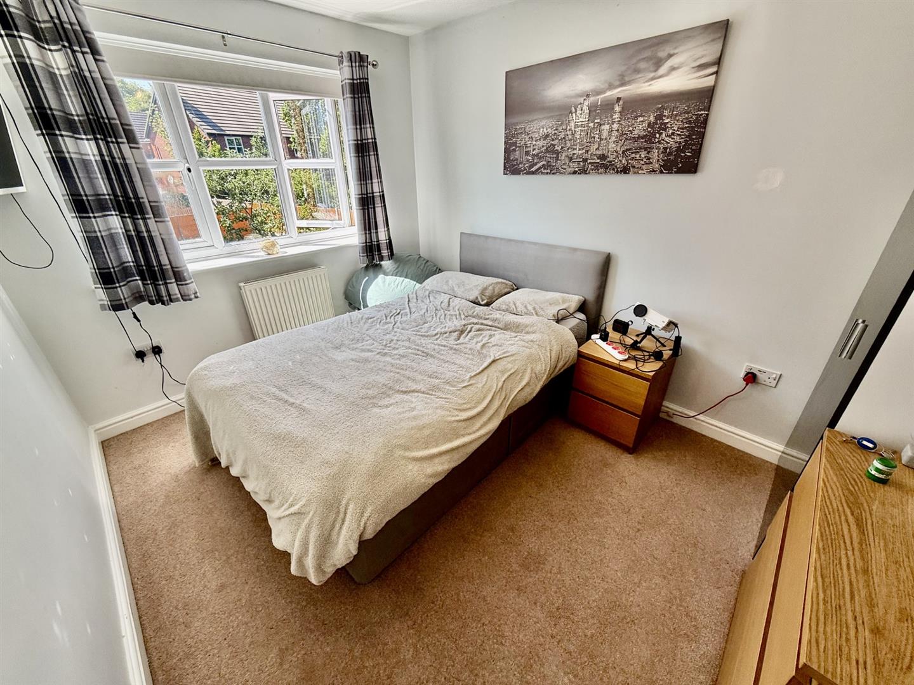
A bright and well-proportioned room featuring windows to the rear elevation, allowing plenty of natural light, together with a radiator for comfort.
Bedroom Four 3.14m x 2.70m (10'3" x 8'10")
A pleasant room featuring a window to the front elevation overlooking the green, along with a radiator and a useful built-in cupboard providing additional storage.
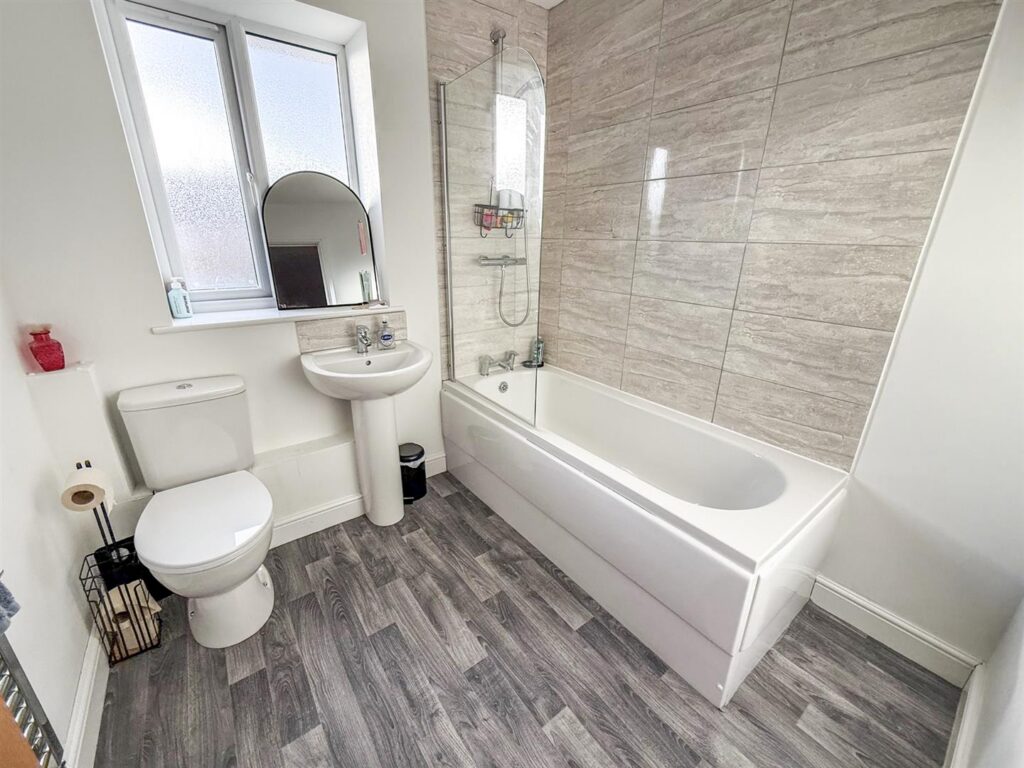
Family Bathroom
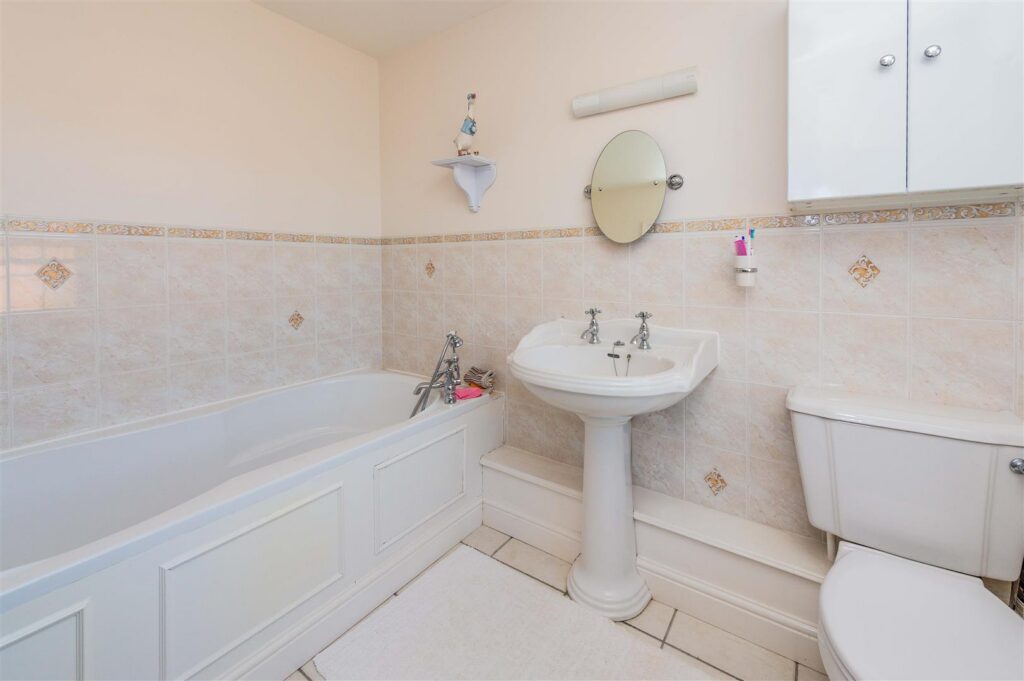
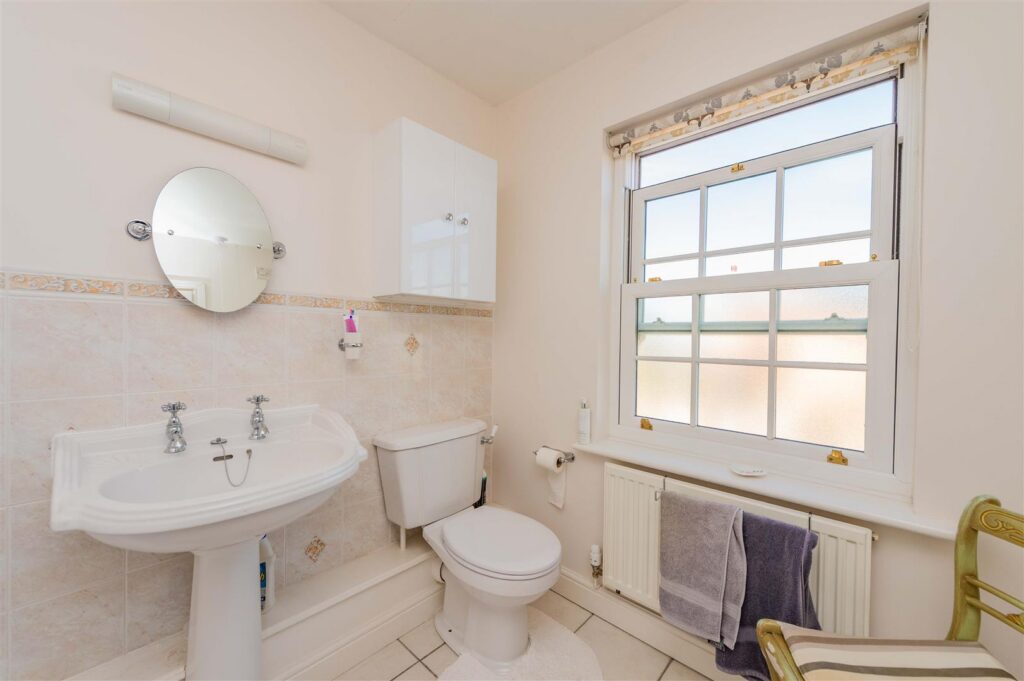
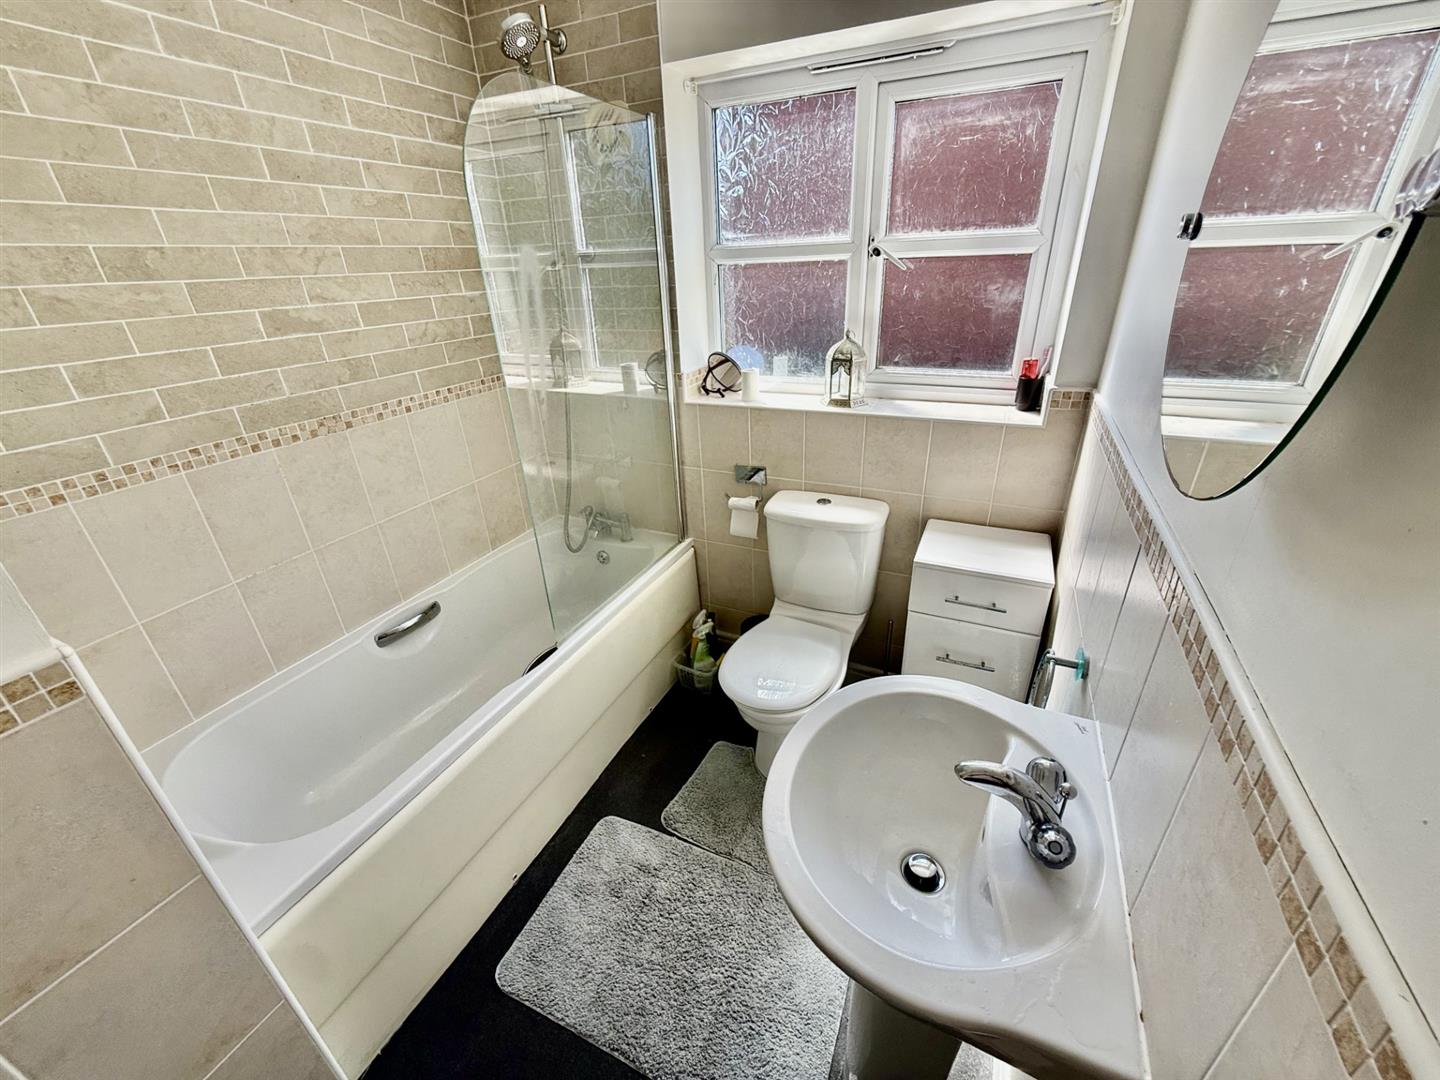
The well-appointed family bathroom is fitted with a three-piece white suite comprising a low-level WC, wash hand basin with mixer tap over, and a panelled bath with a shower over and a glass screen. The room features a window to the rear elevation, part-tiled walls, recessed ceiling spotlights, extractor fan, radiator and shaver point.
Garage
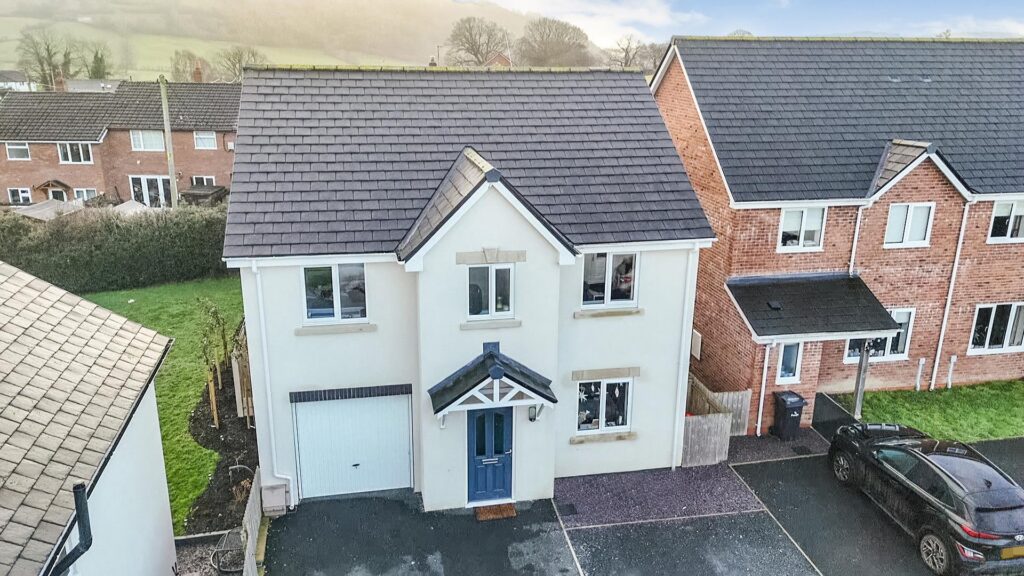
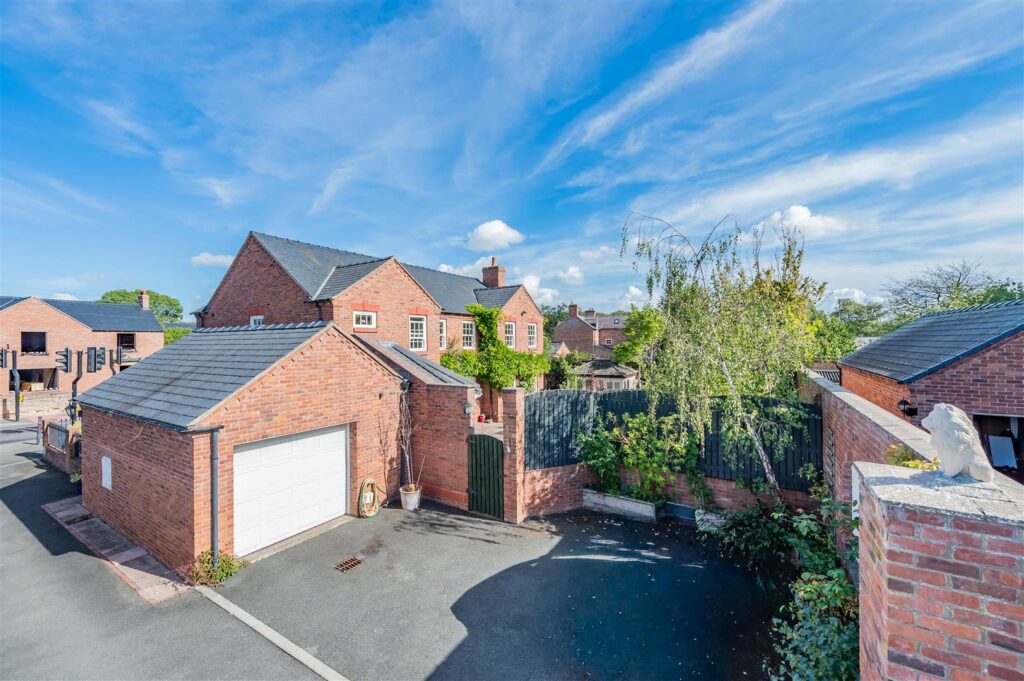
The integral single garage has power and lighting, housing the gas boiler and a door to the side.
To the Front
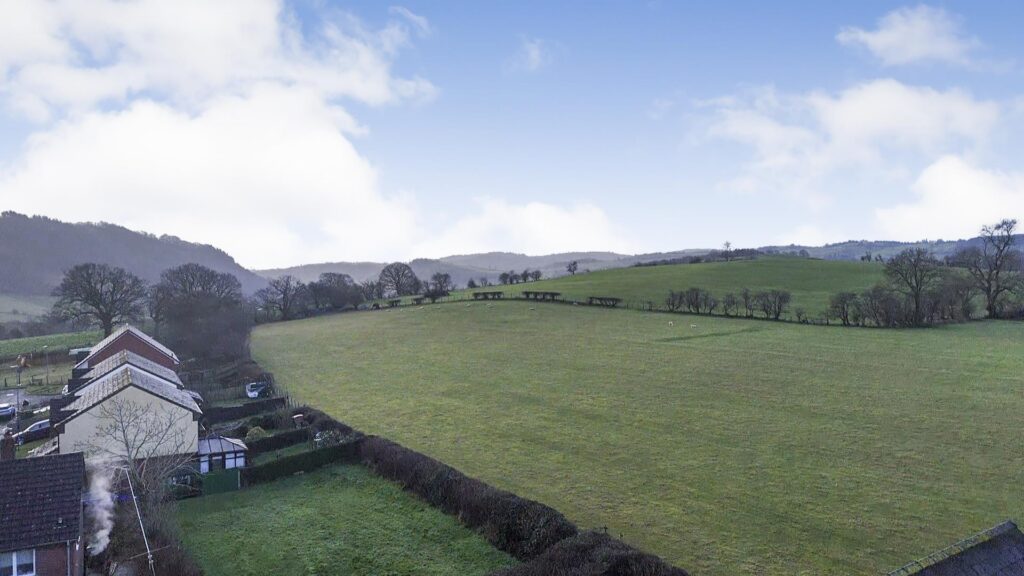
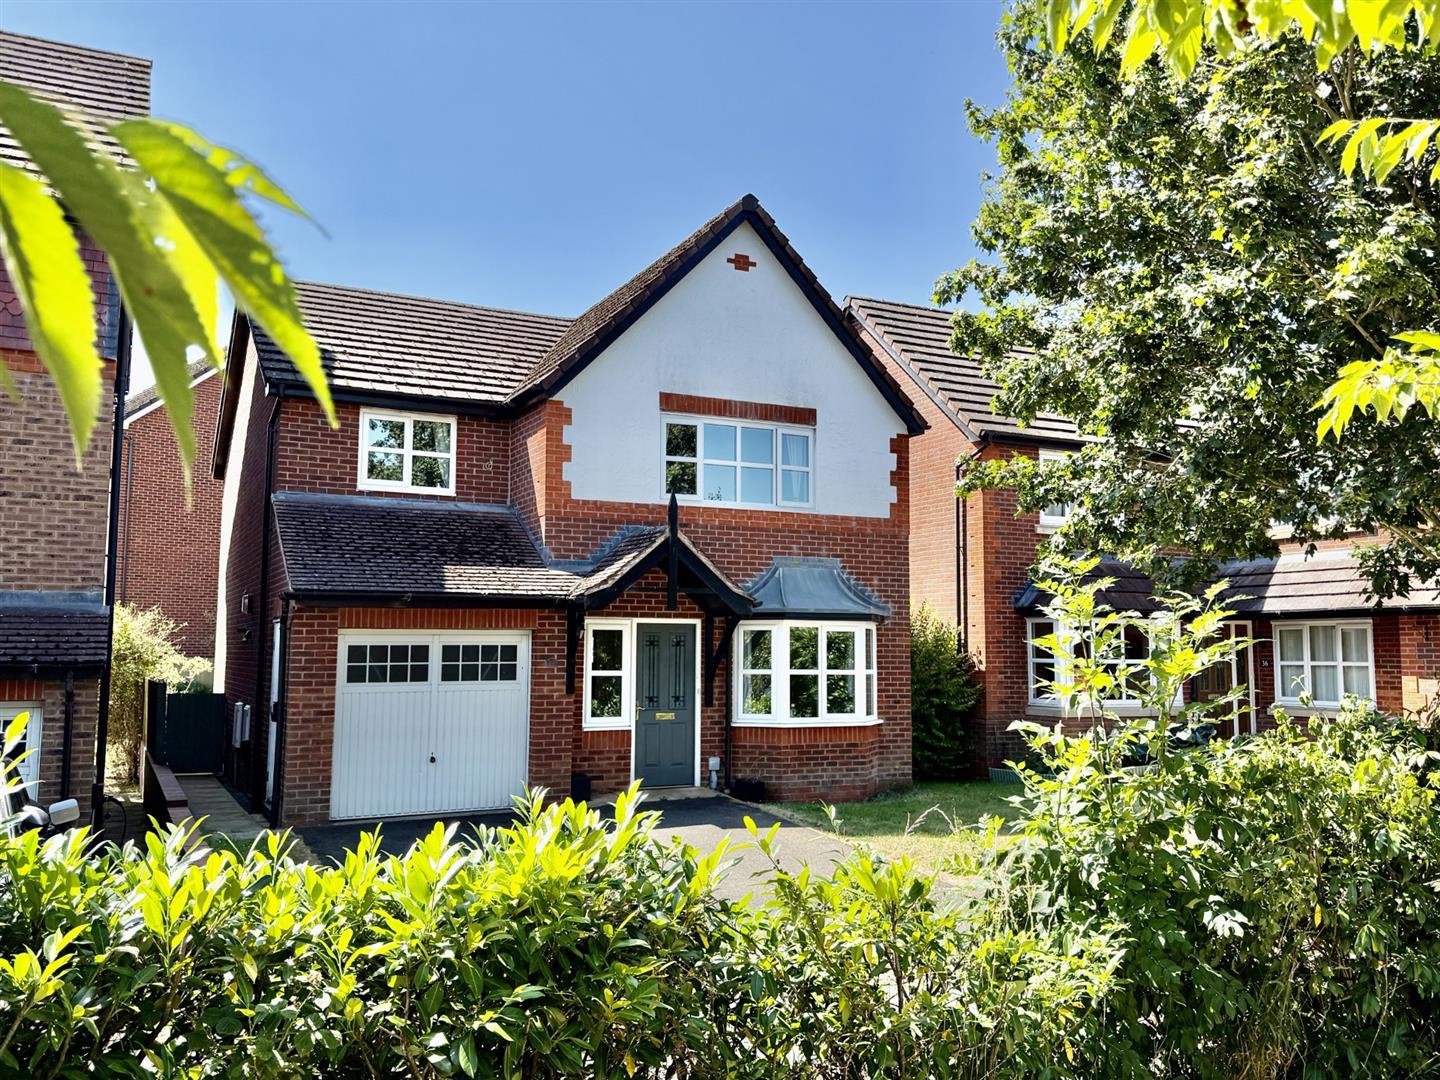
The property enjoys an open aspect to the front over the green. The double width driveway provides parking and leads to the garage.
Additional Photo
Rear Garden
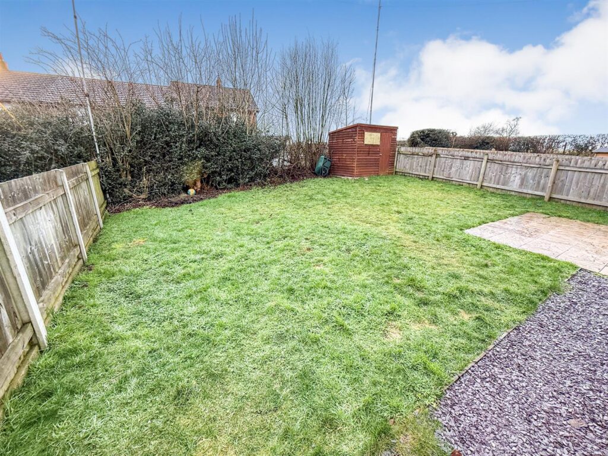
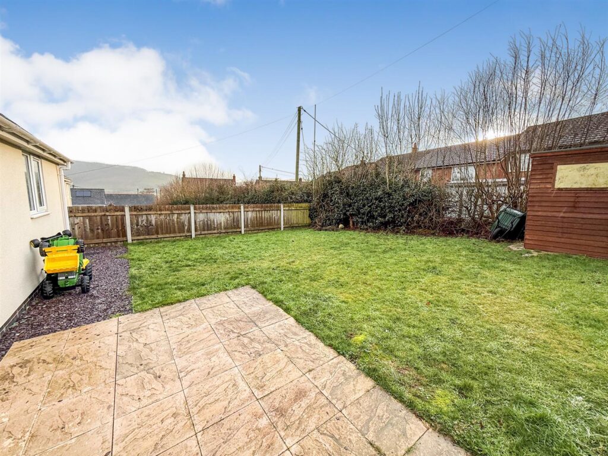
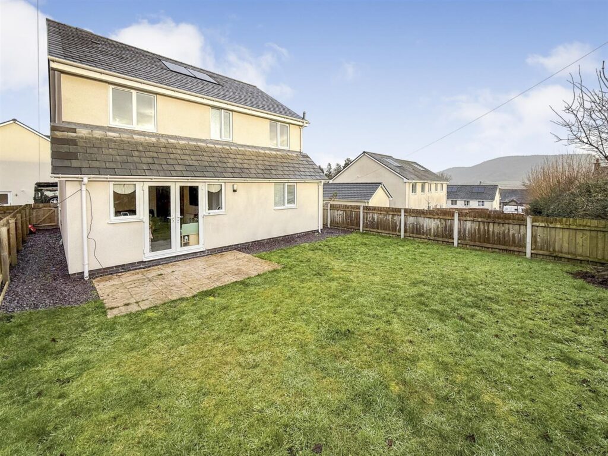
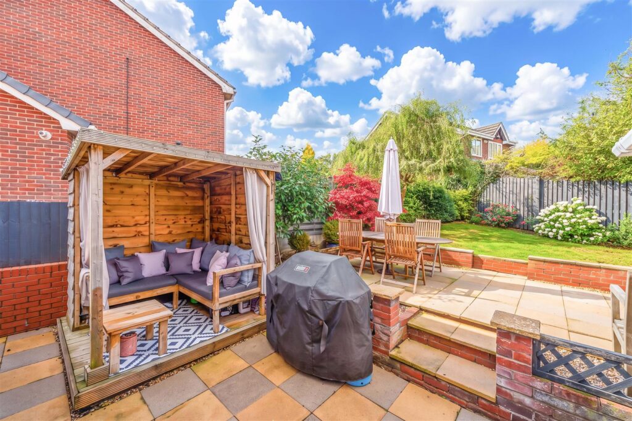
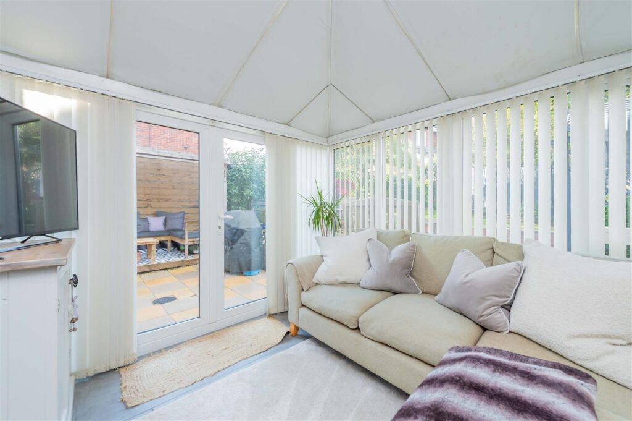
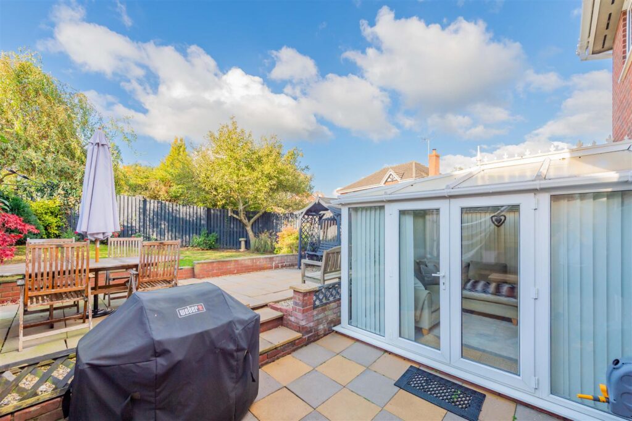
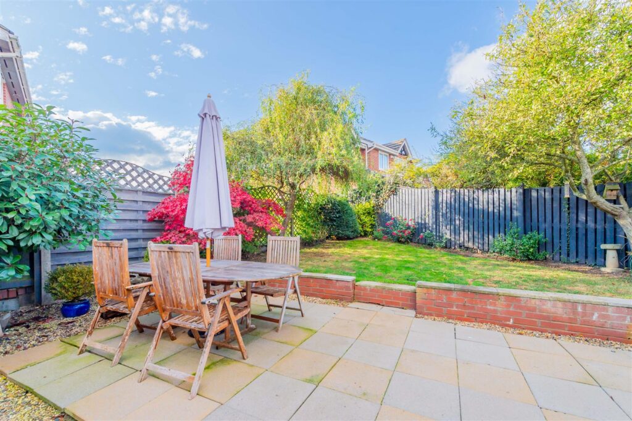
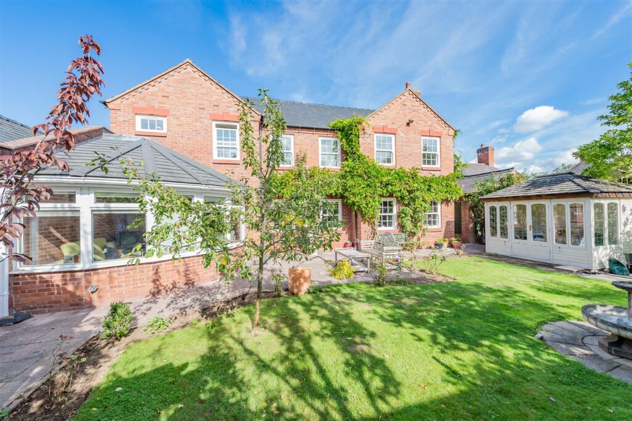
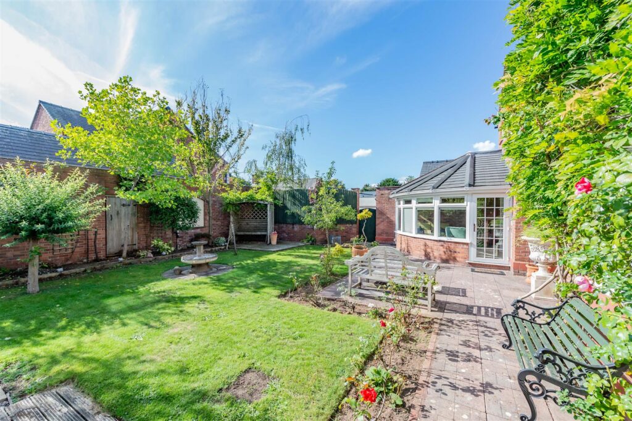
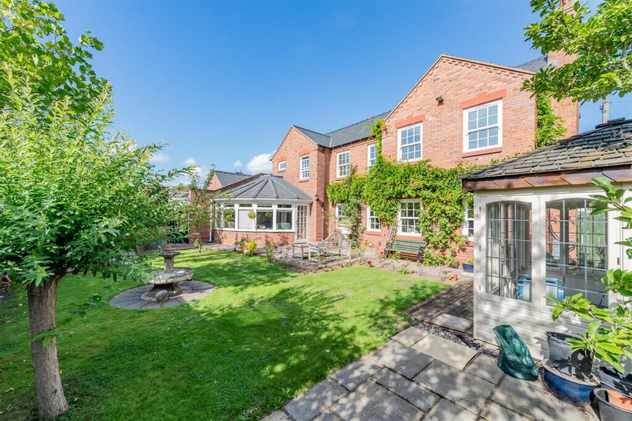
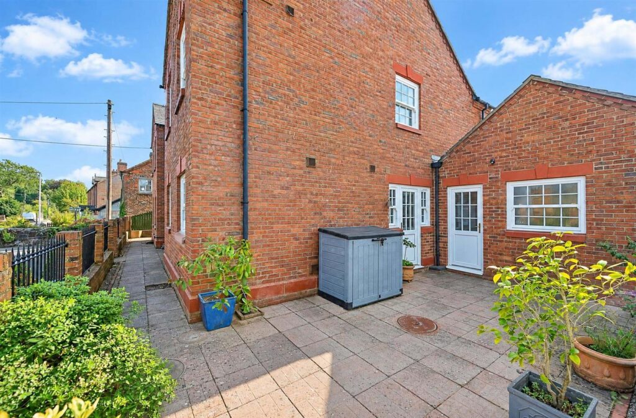
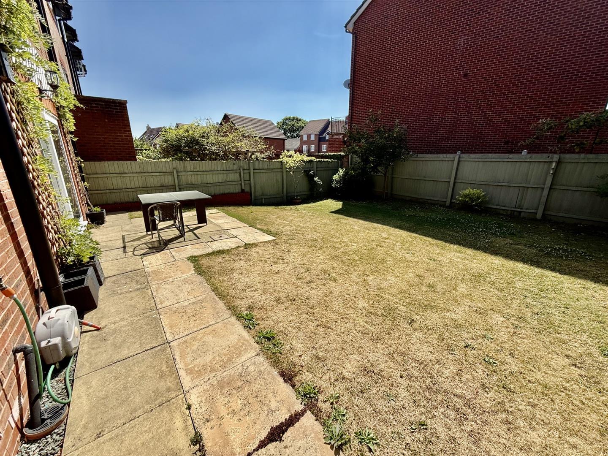
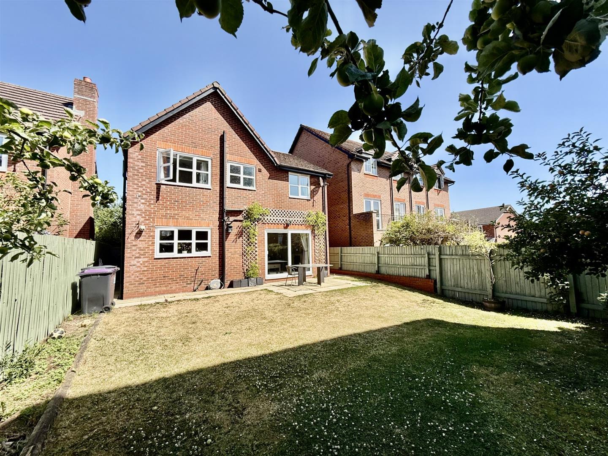
The South facing enclosed garden is a real suntrap and is enclosed with fence panels, laid to lawn and has shrubs, trees and a patio area off the dining room making a great space to sit out and relax.
Additional Photo
Services
The agents have not tested the appliances listed in the particulars.
Tenure/Council Tax
We understand the property is freehold/leasehold, although purchasers must make their own enquiries via their solicitor.
The Council tax is payable to Shropshire County Council/Powys County Council/Wrexham Country Council and we believe the property to be in Band C.
To Book a Viewing
Viewing is strictly by appointment, please call our sales office on 01691 679631 to arrange.
Hours Of Business
Our office is open:
Monday to Friday: 9.00am to 5.00pm
Saturday: 9.00am to 2.00pm
To Make an Offer
Town and Country recommend that a prospective buyer/tenant follows the guidance of the Property Ombudsman and undertakes a physical viewing of the property and does not solely rely on virtual/video information when making their decision. Town and Country also advise it is best practice to view a property in person before making an offer.
To make an offer, please call our sales office on 01691 679631 and speak to a member of the sales team.
Town and Country Services
We offer a FREE valuation/market appraisal service from a trained representative with strong market knowledge and experience - We are a professional, independent company - We provide elegant, clear and concise brochures - Fully accompanied Viewings Available with regular viewing feedback - Full Colour Photography, including professional aerial photography when required - Full Colour Advertising - Eye catching For Sale Boards - Up-to-date buyer registration with a full property matching service - Sound Local Knowledge and Experience - State of the Art Technology - Motivated Professional Staff - All properties advertised on www.rightmove.co.uk, Zoopla, Onthemarket.com - VERY COMPETITIVE FEES FOR SELLING.
Money Laundering Regulatory Checks
By law, we are required to conduct anti-money laundering checks on all potential buyers and we take this responsibility very seriously. In line with HMRC guidelines, our trusted partner, Coadjute, will securely manage these checks on our behalf. Once an offer is accepted (subject to contract), Coadjute will send a secure link for you to complete the biometric checks electronically. A non-refundable fee of £45+ VAT per person will apply for these checks, and Coadjute will handle the payment for this service. These anti-money laundering checks must be completed before we send the memorandum of sale to the solicitors to confirm the sale. Please contact the office if you have any questions in relation to this.
Property Type
Detached House
Tenure
Freehold
Council
The Council
Council Tax
Band D
Location
Stamp Duty Calculator
Property Price
£357,500
Use the official government calculator to estimate Stamp Duty based on your circumstances.
Calculate Stamp DutySimilar Properties