
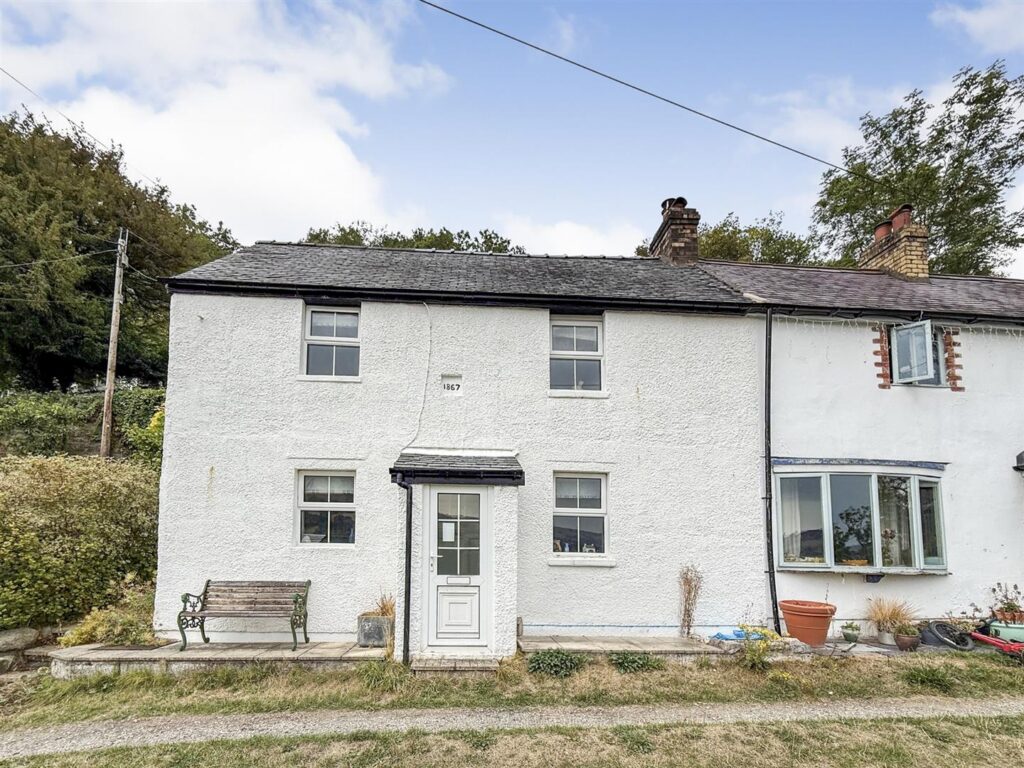
Lower Bellevue, Morda
33, Lower Bellevue, Morda, Nr Oswestry
£230,000
Key Features
- Superb Family Home
- Three Bedrooms
- Generous Gardens
- Off Road Parking
- Close To All Amenities
- Sought After Location
Property Description
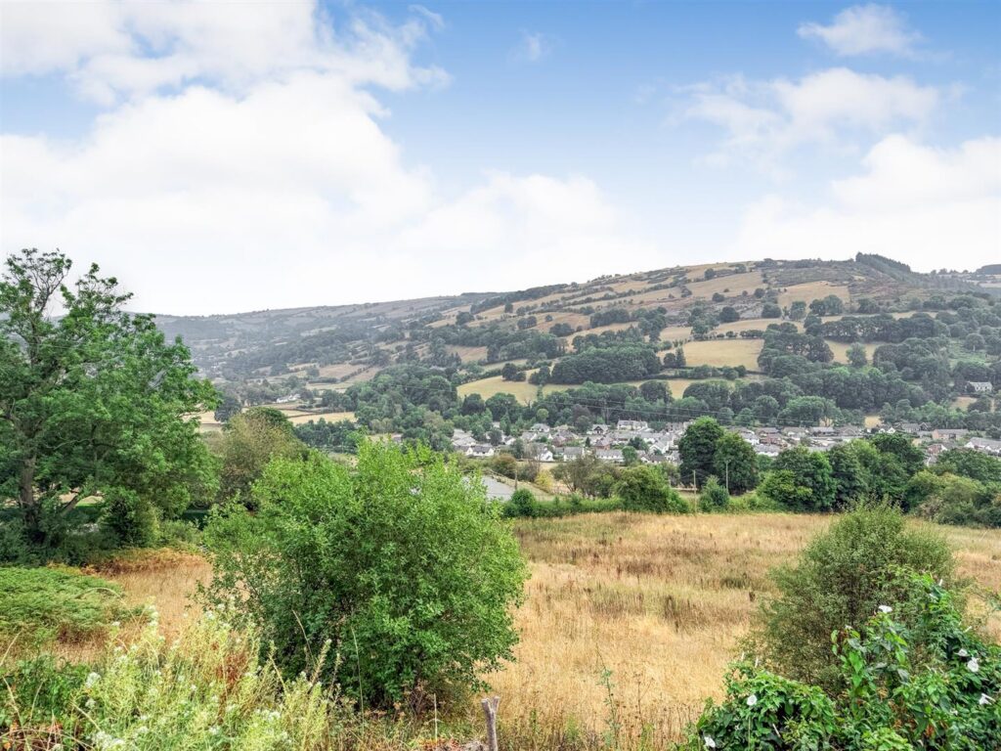
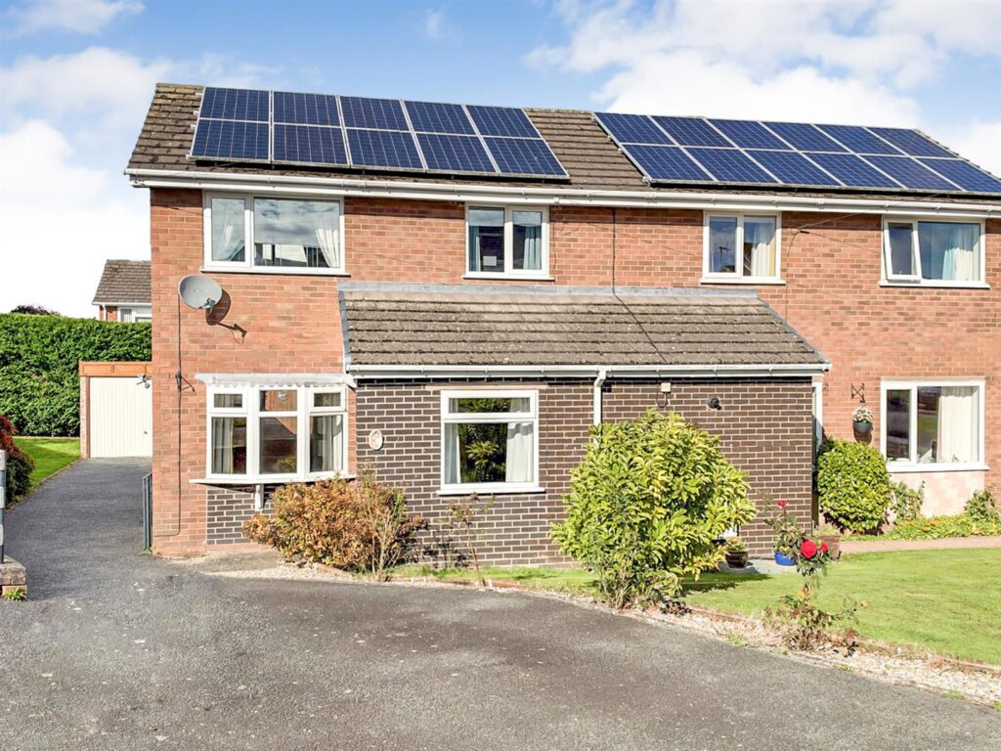
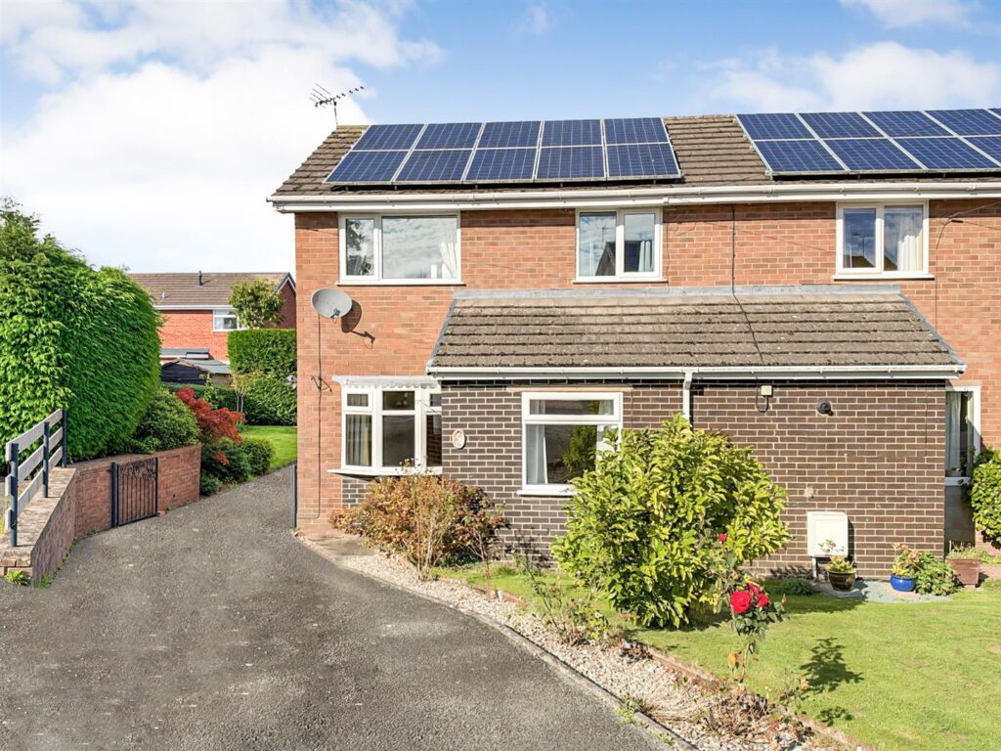
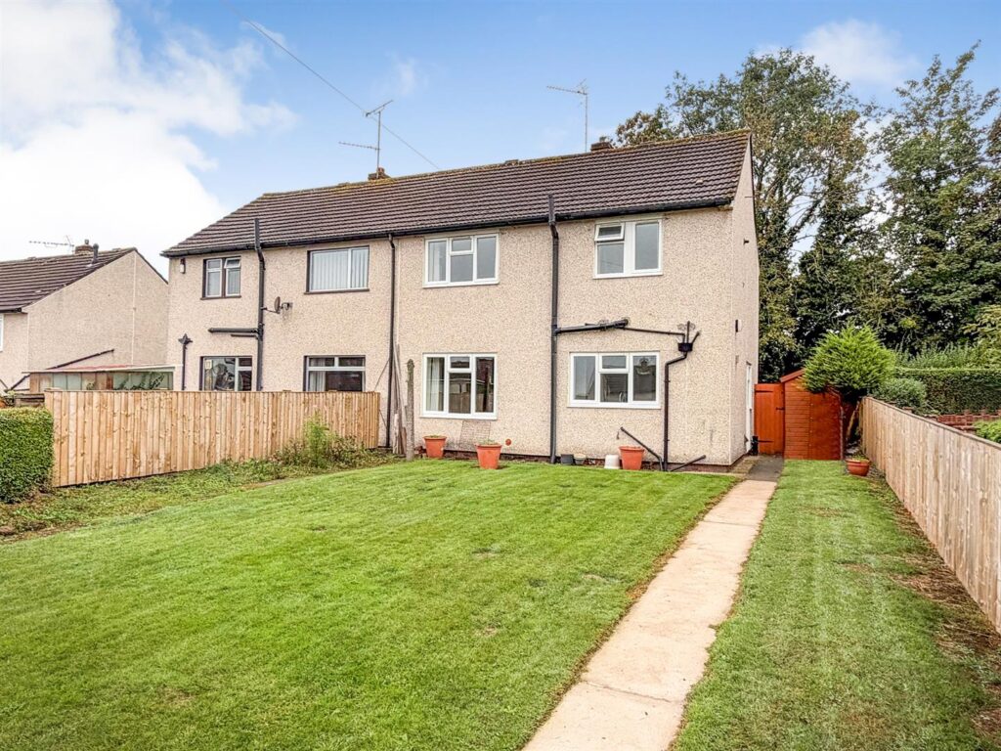
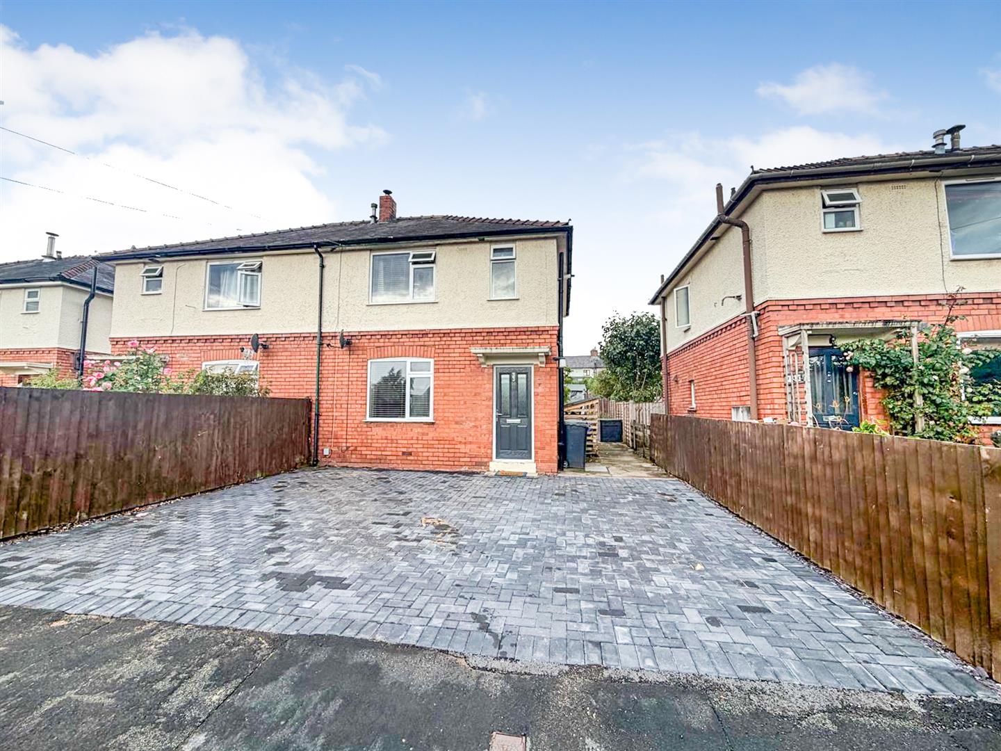
Town and Country Oswestry are delighted to offer this immaculate three-bedroom family home, situated in the popular village of Morda. The property is finished to a high standard throughout, offering well-planned and versatile accommodation ideal for modern family living. Externally, the property benefits from well-sized gardens and convenient off-road parking. Morda is a sought-after village located a short distance from Oswestry, providing easy access to a range of local amenities, schools and leisure facilities, together with excellent road links to surrounding towns and the wider area. Presented in superb condition both internally and externally, this impressive property offers an excellent opportunity for those seeking a ready-to-move-into family home in a desirable location.
Directions
From our Oswestry office proceed up Willow Street and turn left onto Welsh Walls. Follow the road around and turn left at the junction. Turn right at the lights onto Upper Church street and follow the road out of the town. On reaching the village of Morda turn left onto Weston Lane and follow the road down turning first right onto Lower Bellevue. The property will be found on the right hand side.
Accommodation Comprises
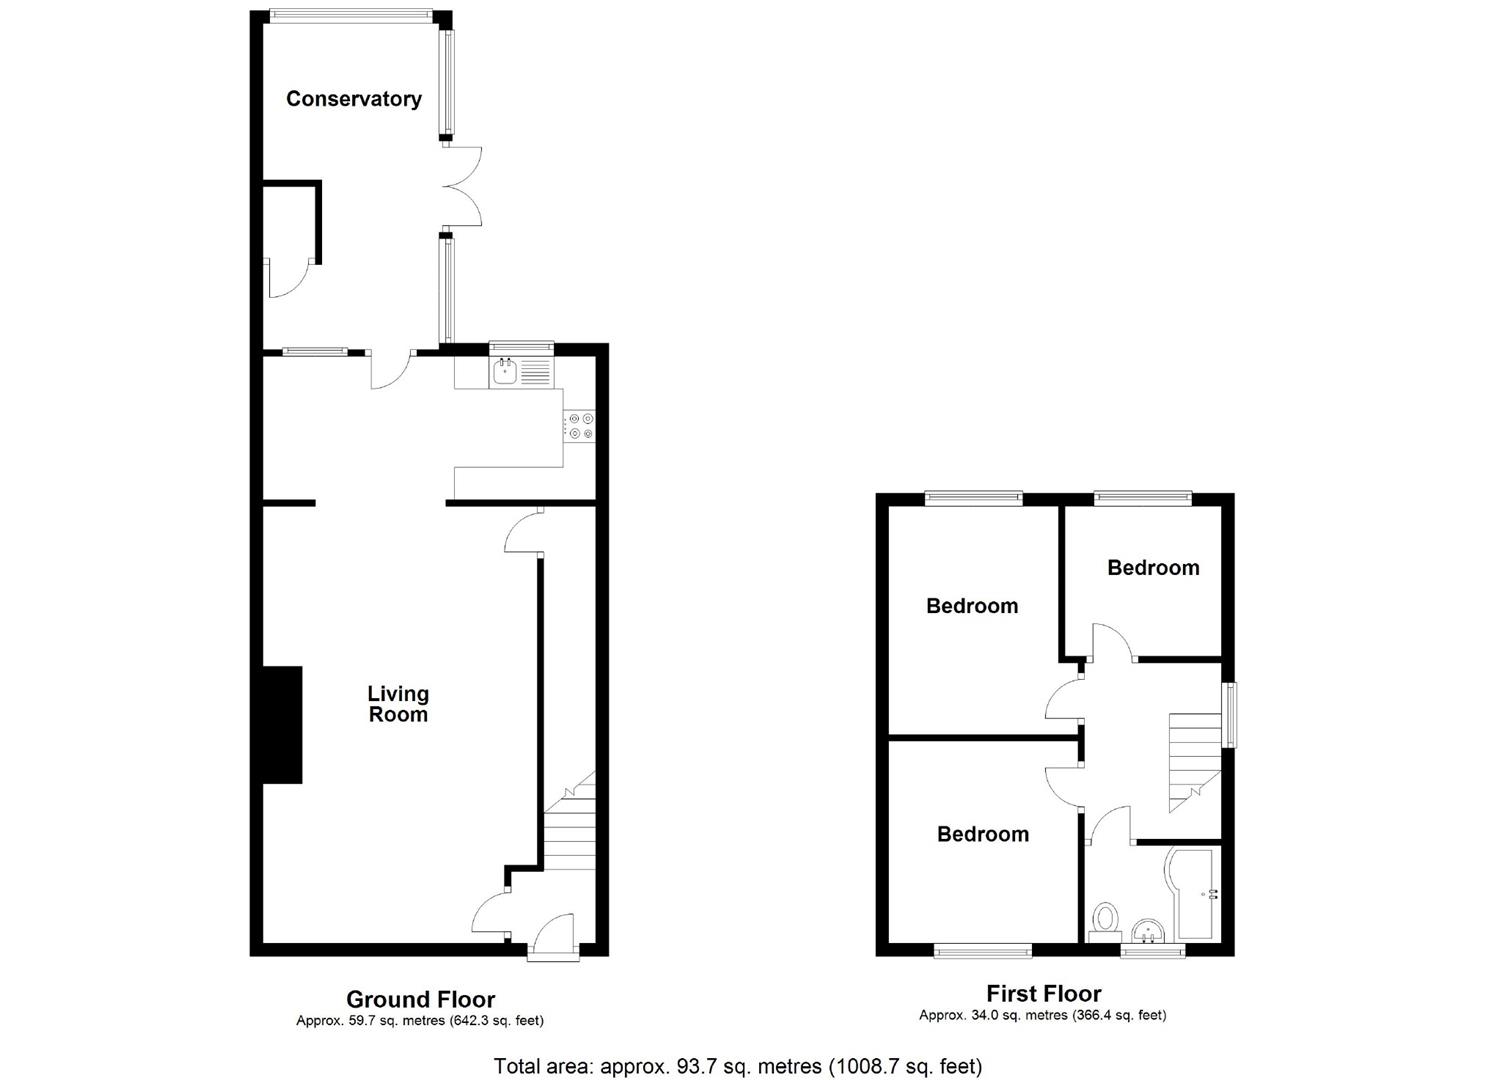
Hallway
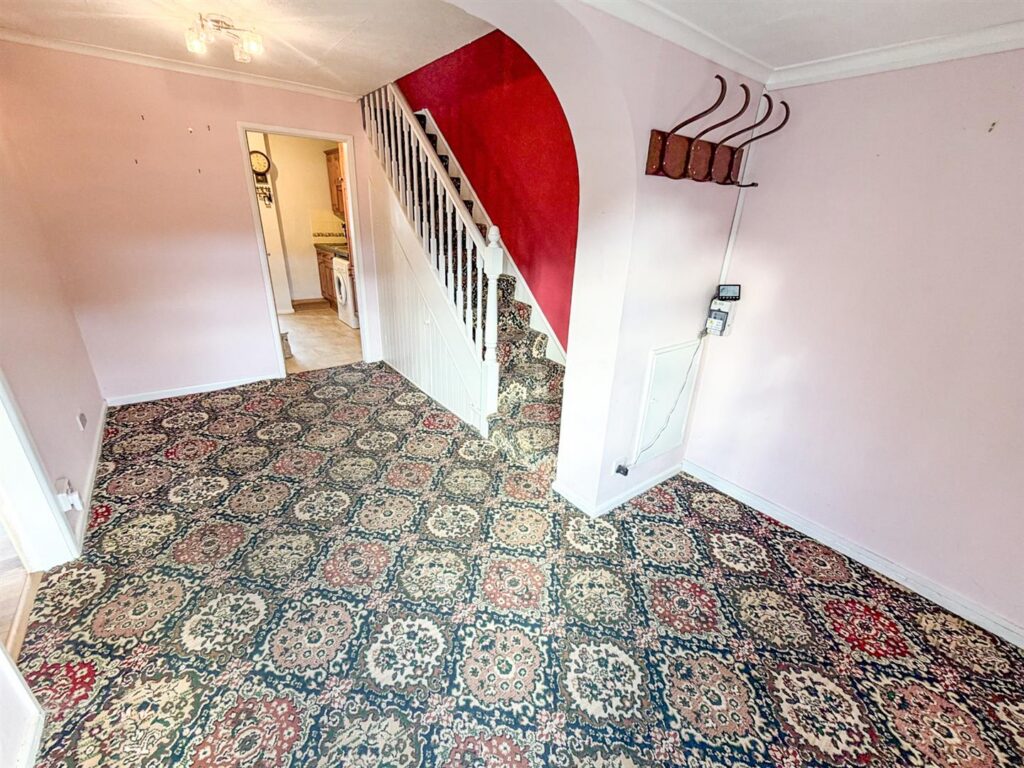
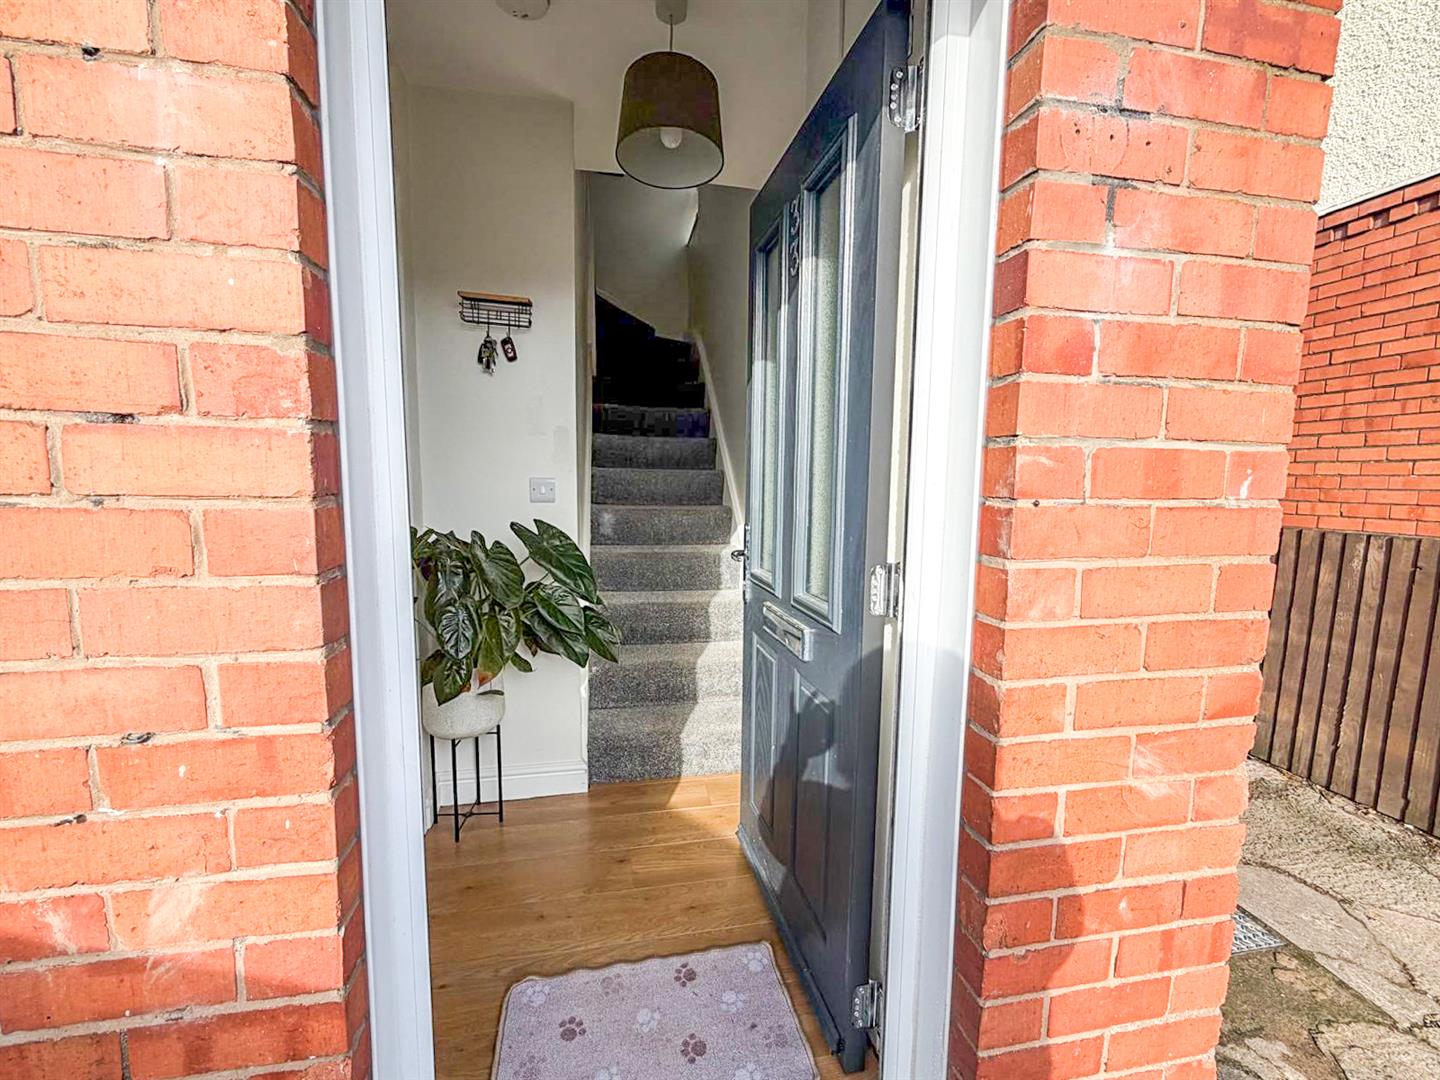
The entrance hall features stairs rising to the first floor, laminate flooring and a part-glazed door providing access to the front of the property. A further door leads through to the lounge.
Lounge 4.23m x 4.10m
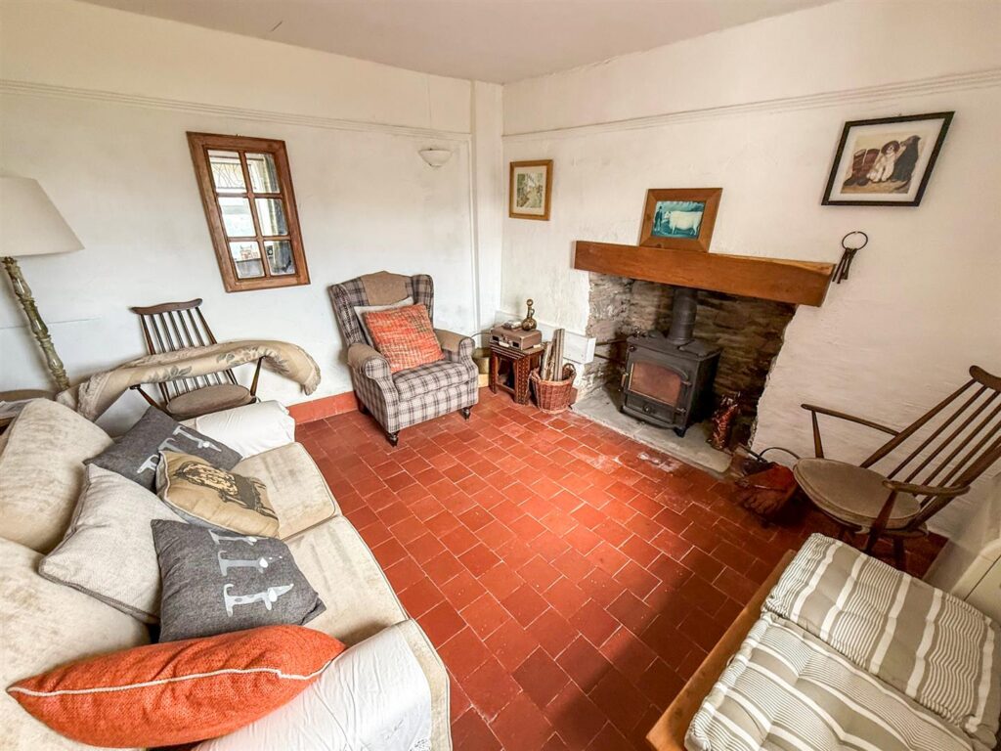
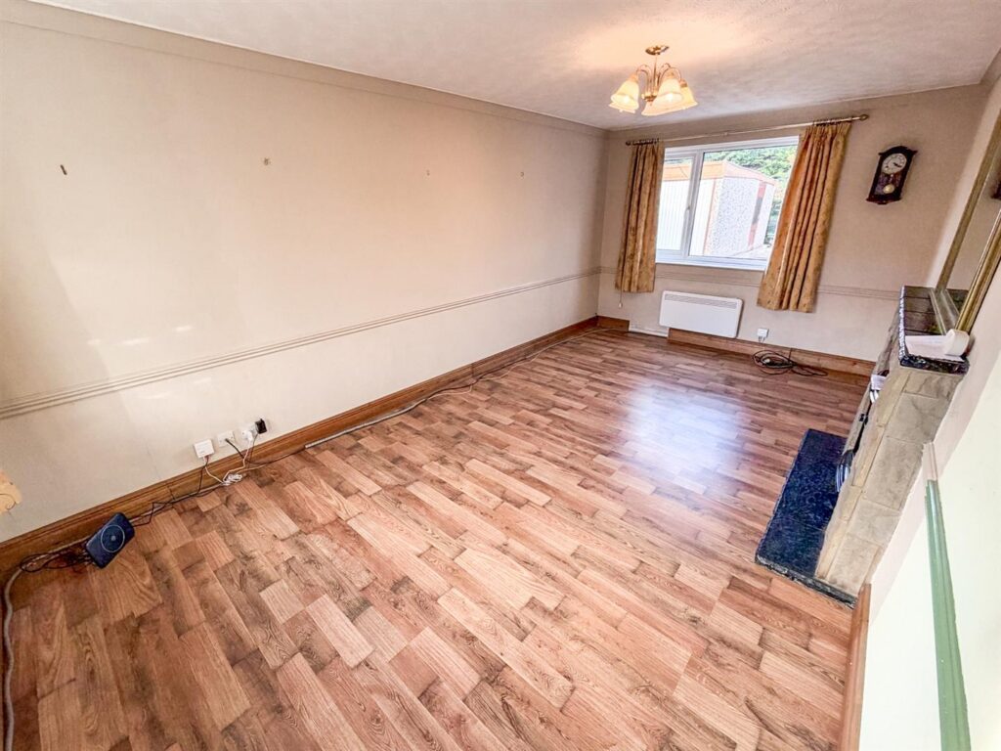
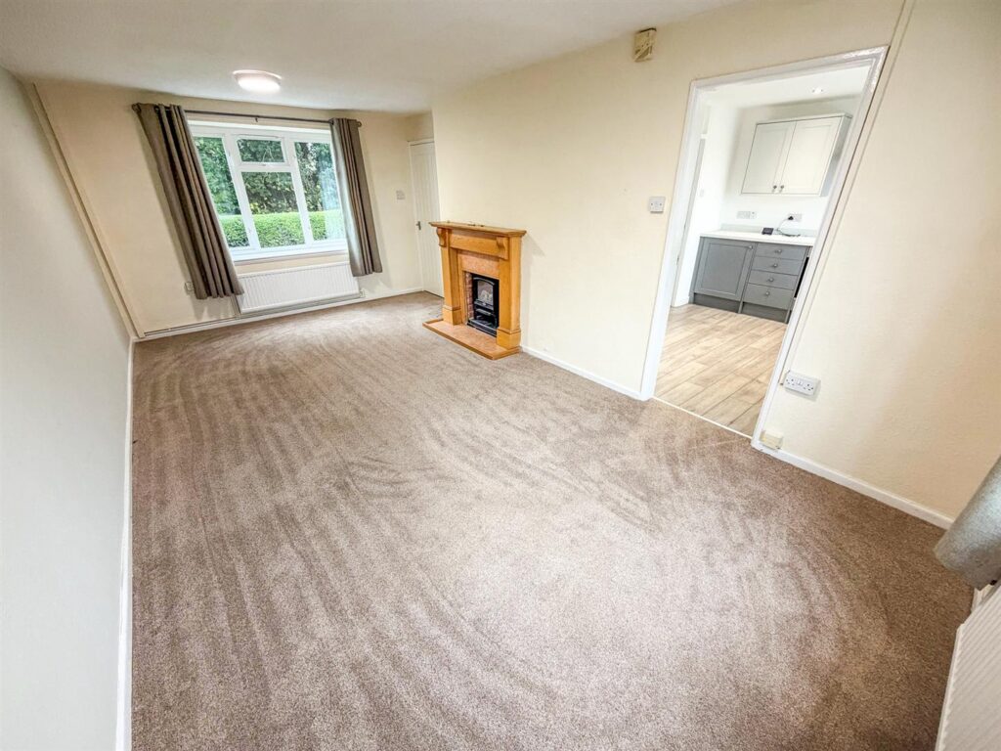
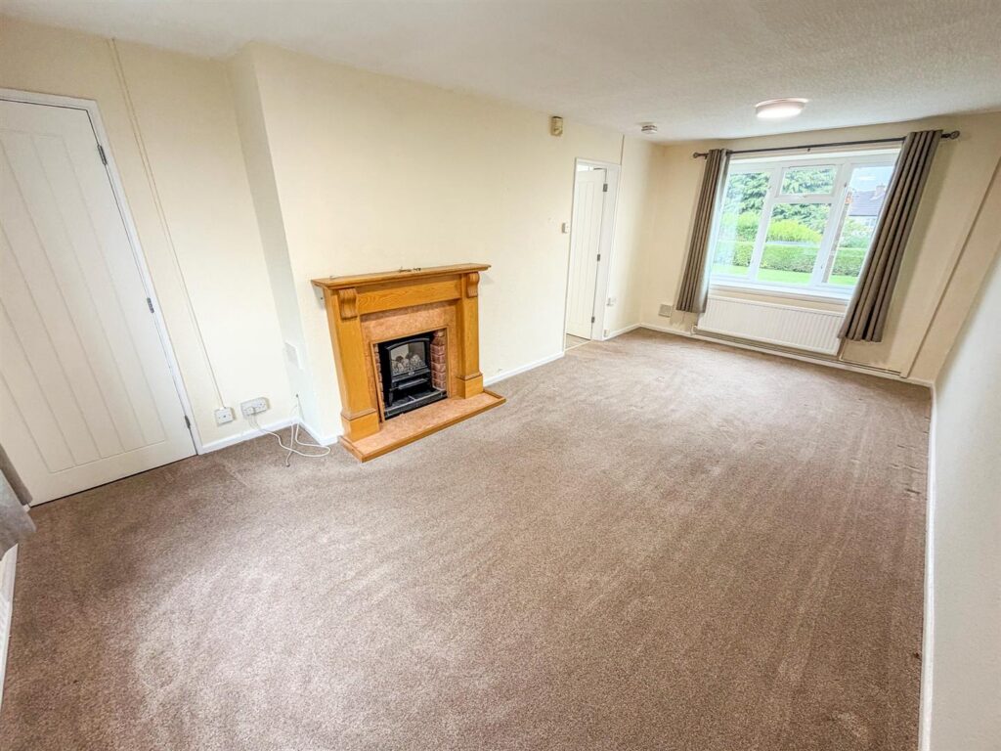
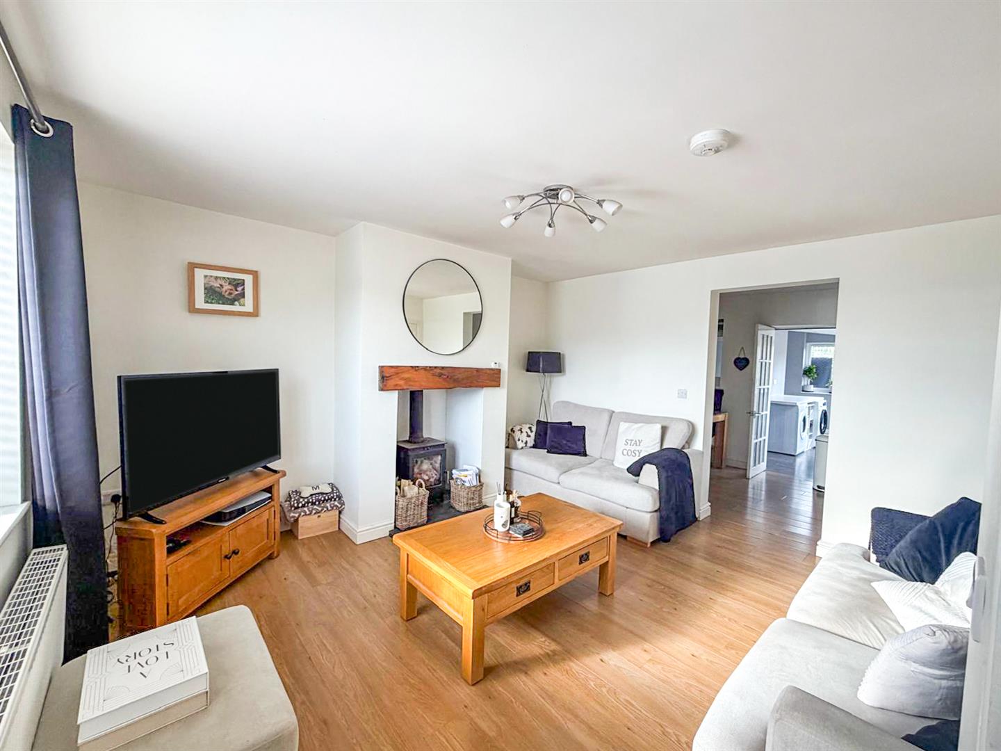
The lovely lounge is a bright and welcoming reception space, featuring a window to the front aspect, laminate flooring and a radiator. A useful under-stairs storage cupboard provides additional practicality, while a provision for a log burner, set beneath an attractive timber beam over the fireplace, creates a charming focal point. An open archway leads through to the kitchen, providing a natural flow between the living and dining areas.
Kitchen/ Dining Room 5.08m x 2.27m
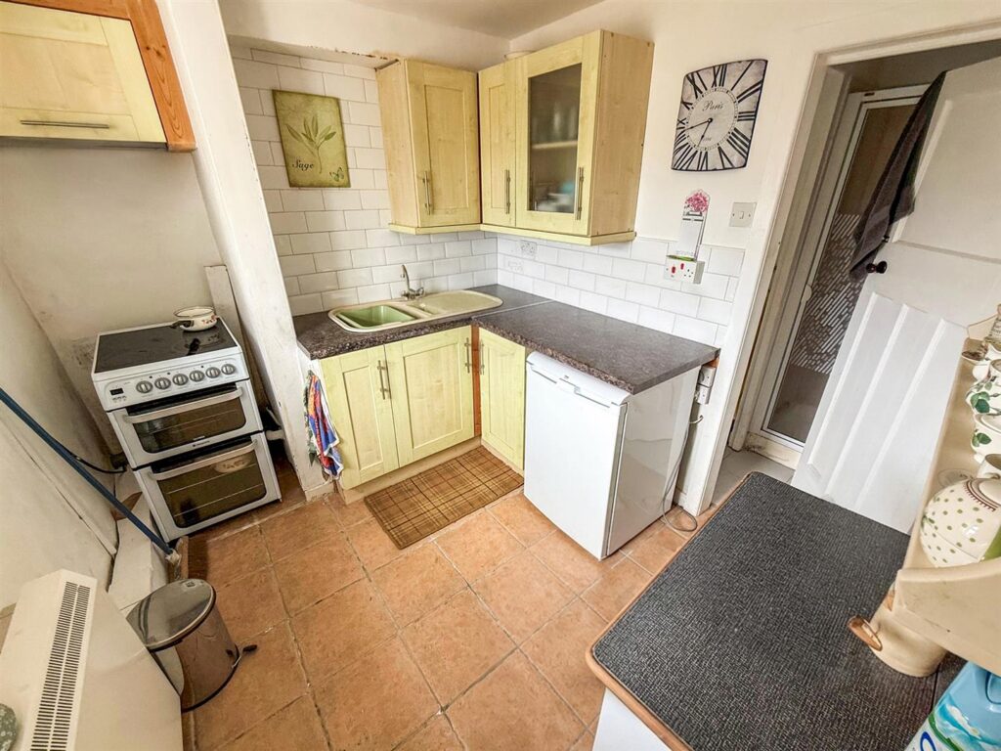
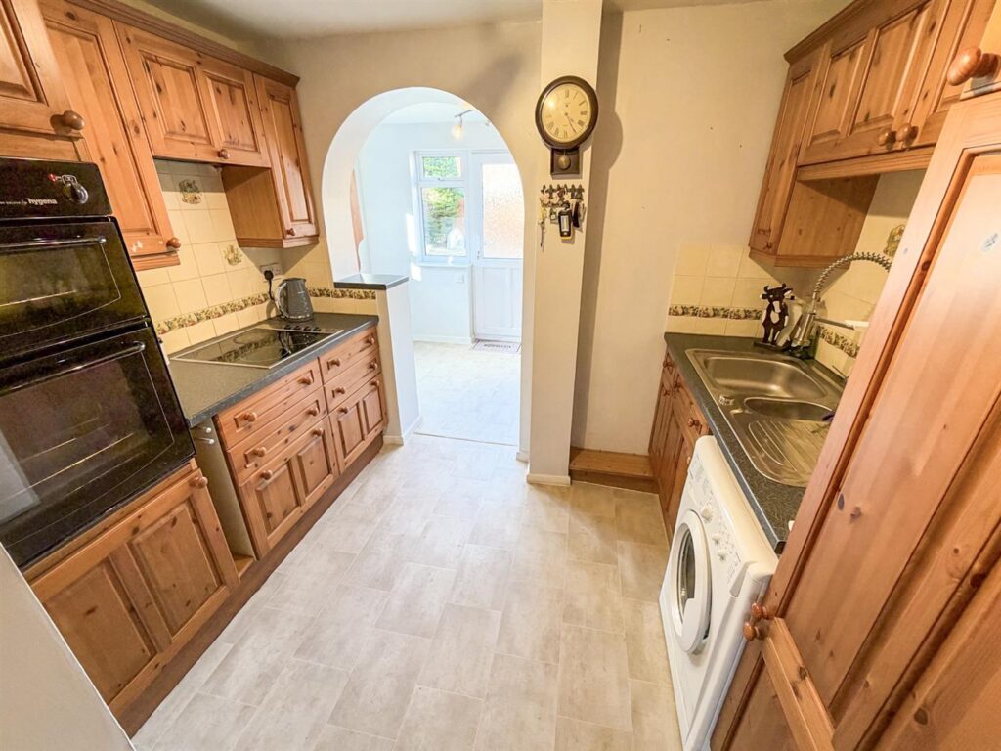
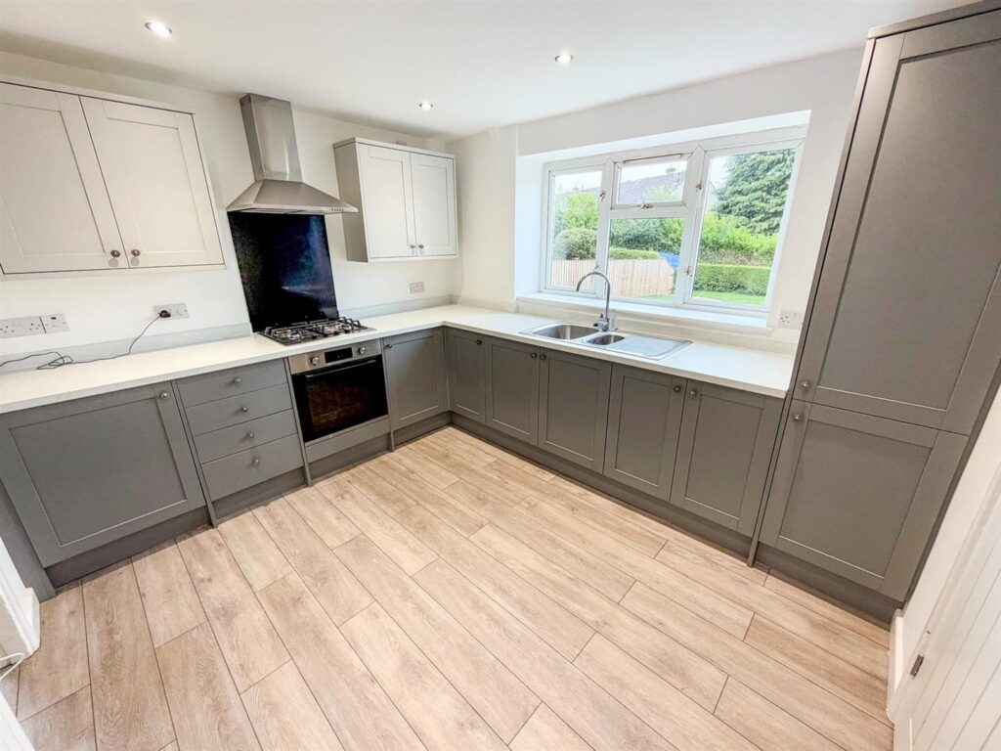
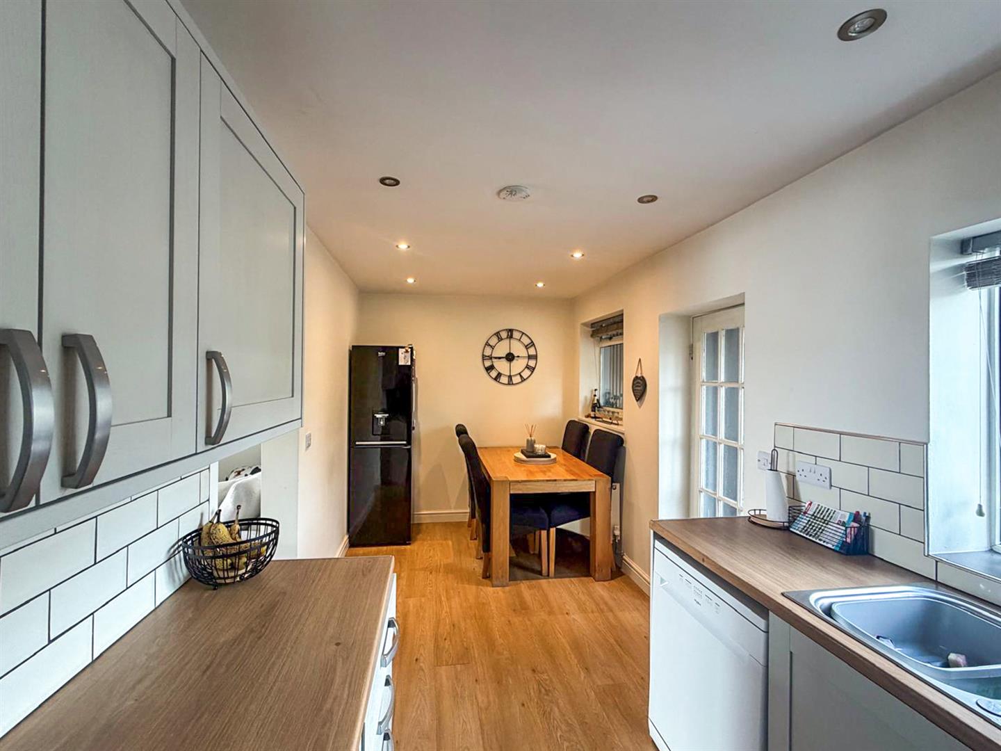
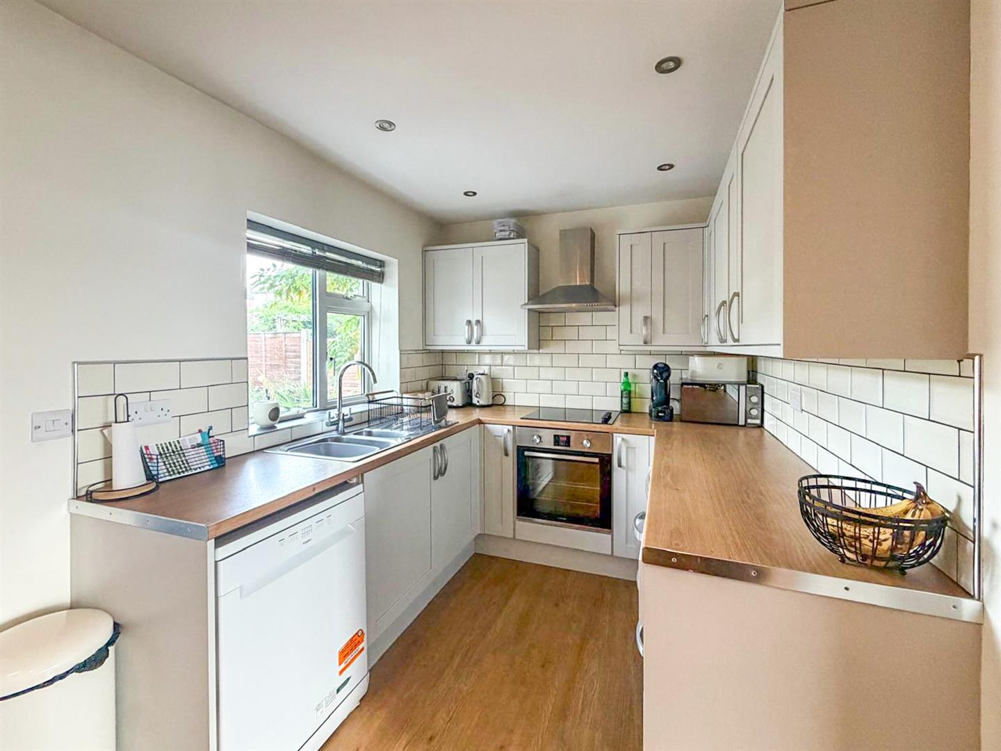
The well-appointed kitchen is fitted with a range of wall and base units, complemented by contrasting work surfaces over and incorporating a one-and-a-half bowl sink with mixer tap. Integrated appliances include an electric oven, ceramic hob and chimney-style extractor fan, with additional space provided for a fridge. The room benefits from part-tiled walls, spotlighting, a window overlooking the rear aspect and laminate flooring, creating a practical and attractive space for everyday cooking and family life.
Additional Photo
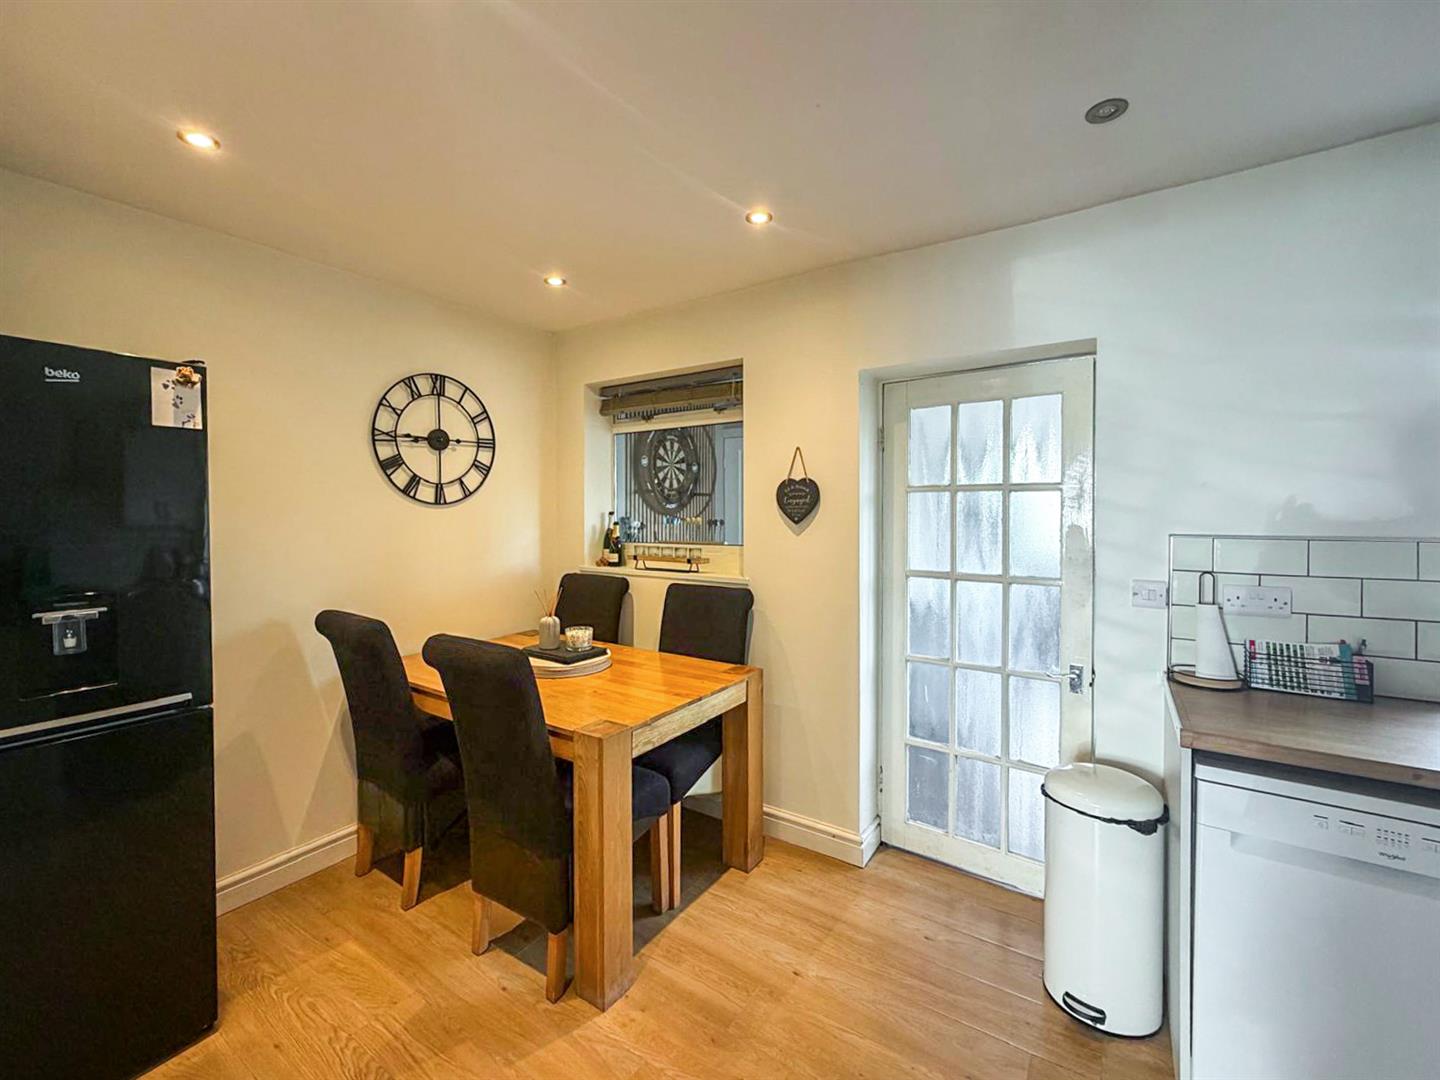
The dining area has a radiator, laminate flooring, a window to the rear and a door to the utility.
Additional Photo
Utility/ Study 4.85m x 2.69m
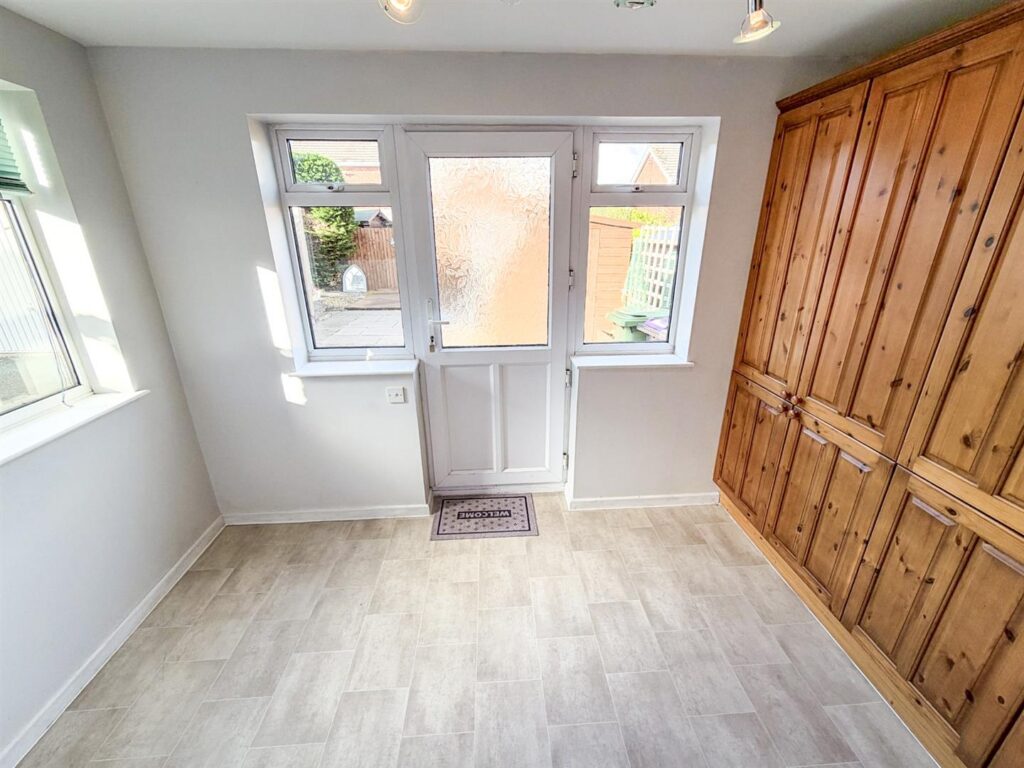
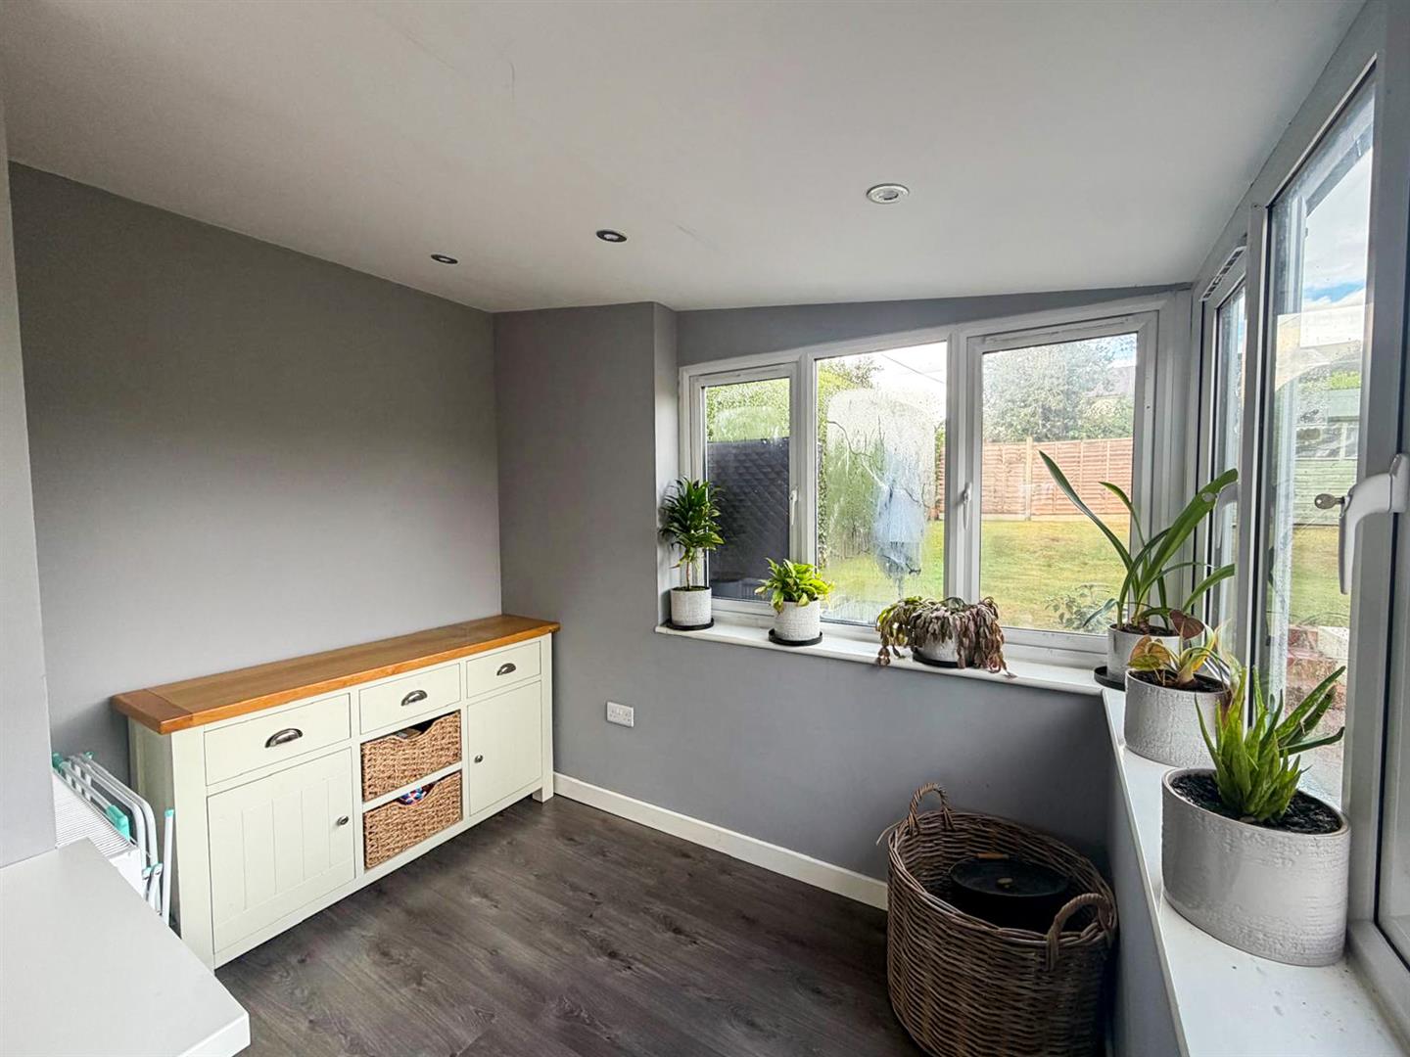
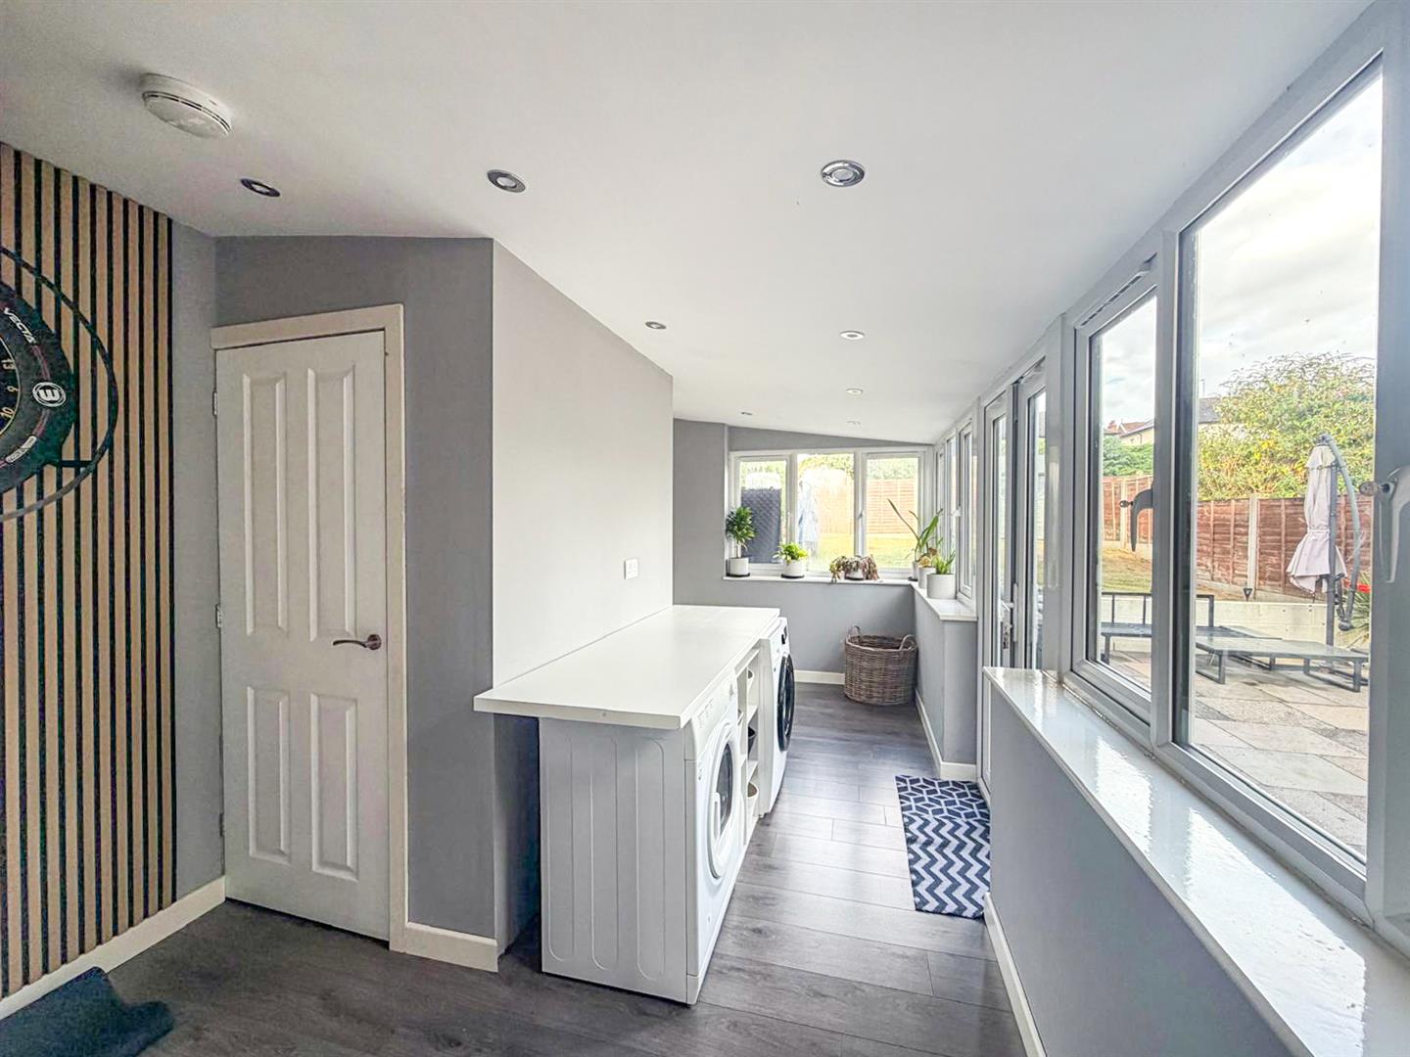
A particularly useful and versatile additional space, offering a range of possibilities to suit modern family living. The room features laminate flooring, plumbing and space for appliances, a radiator and spotlighting, together with windows to the side and rear providing plenty of natural light. French doors open directly onto the garden, creating a seamless connection with the outdoor space. At the far end of the room, there is an excellent area that could be utilised as a home office or study space. A door leads through to the cloakroom.
Additional Photo.
Cloakroom
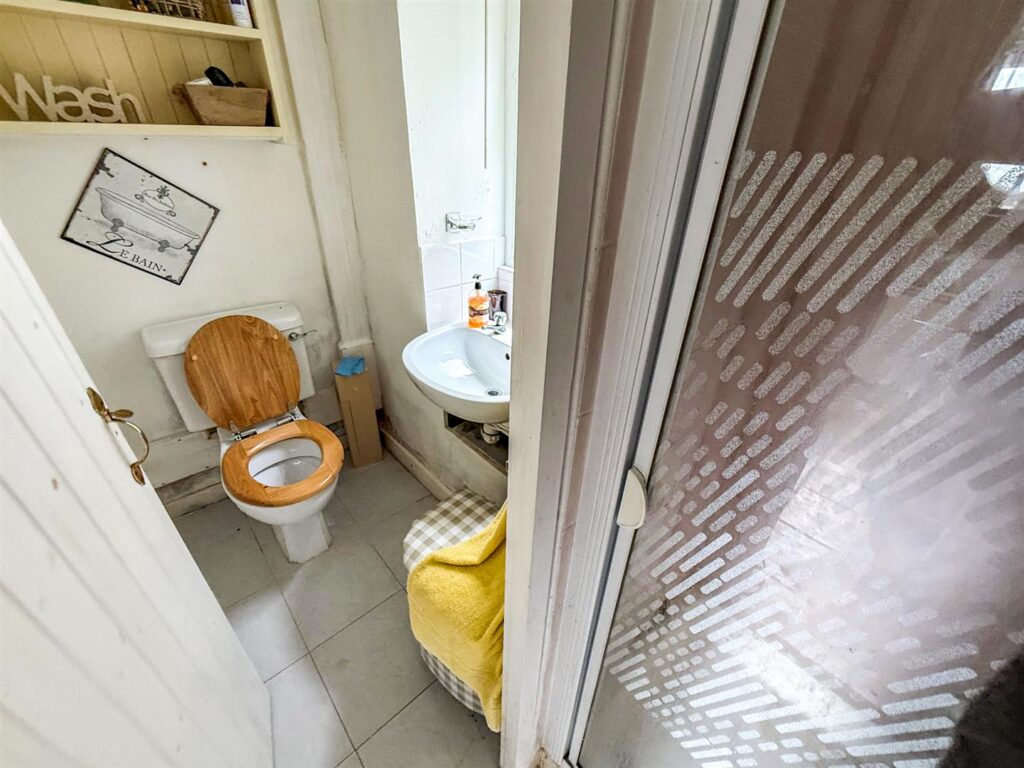
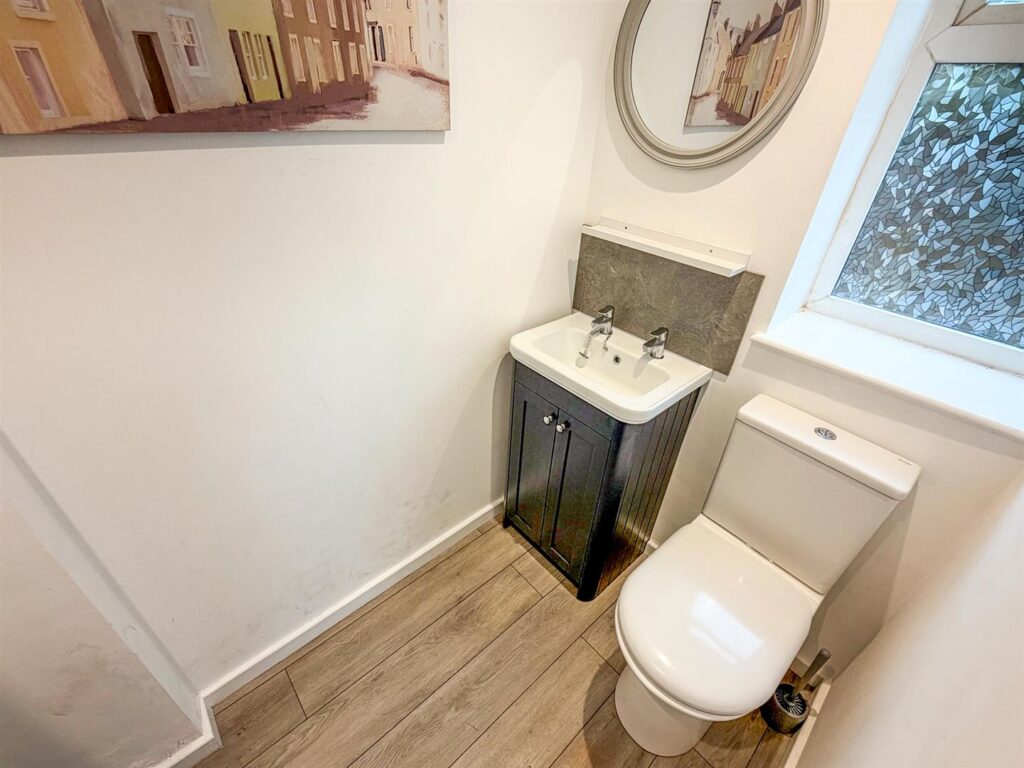
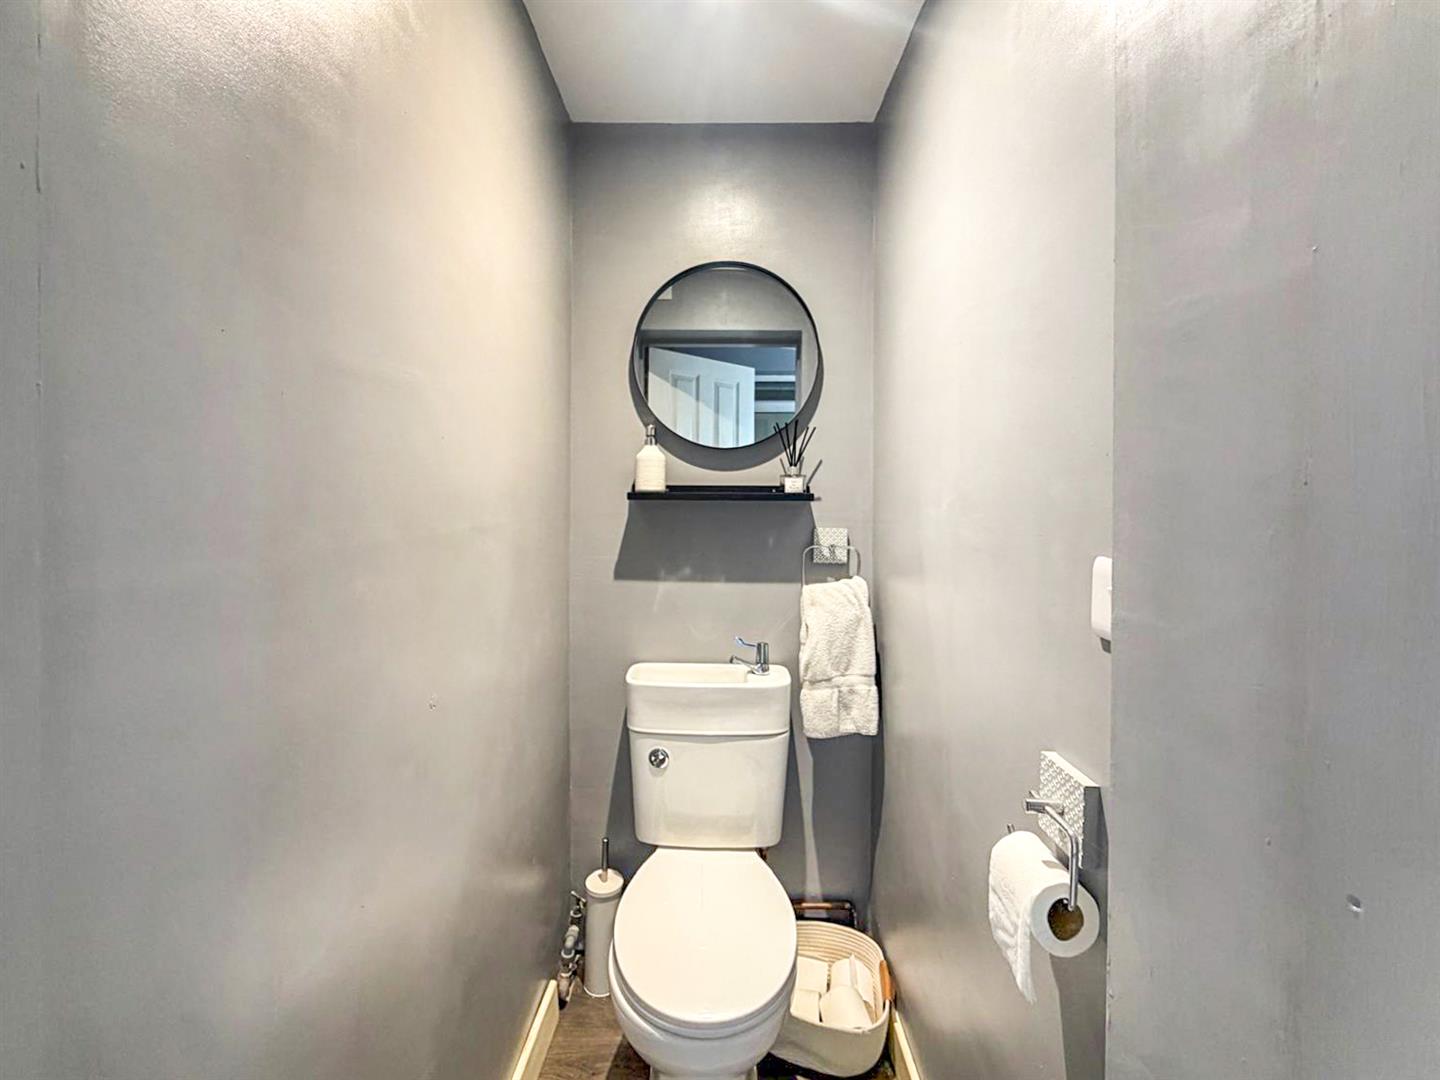
The cloakroom features laminate flooring and a low-level WC with an integral wash hand basin and mixer tap over. Spotlighting completes the room.
First Floor Landing
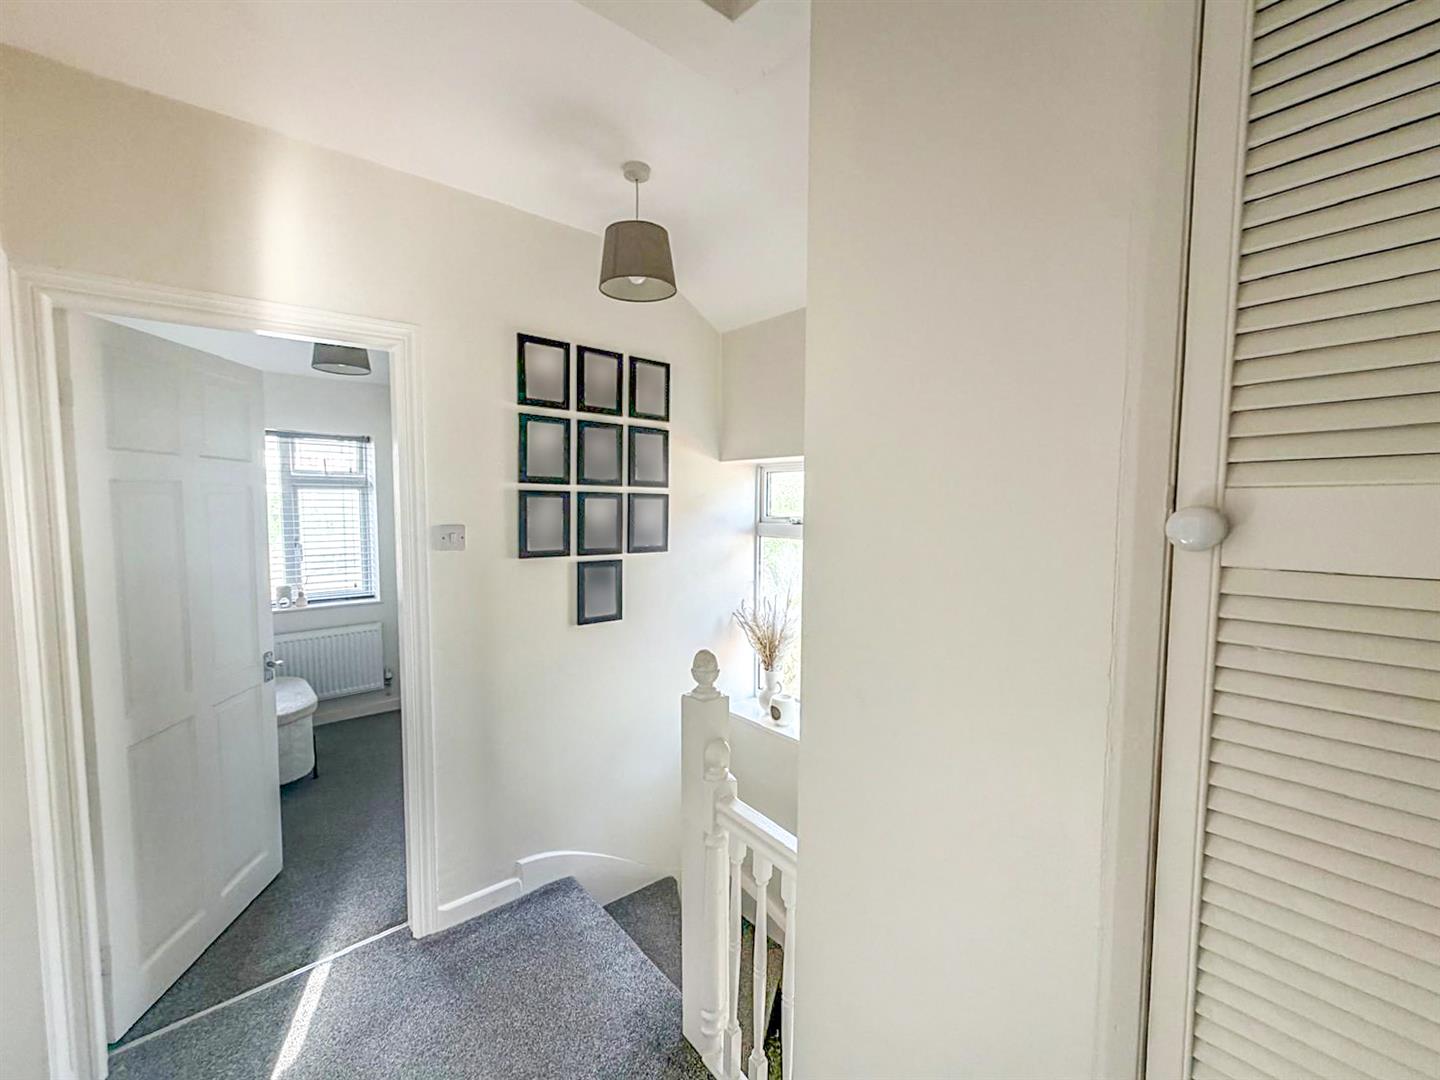
Having a window to the side, airing cupboard housing the Worcester combination boiler and doors leading off to the bedrooms and bathroom.
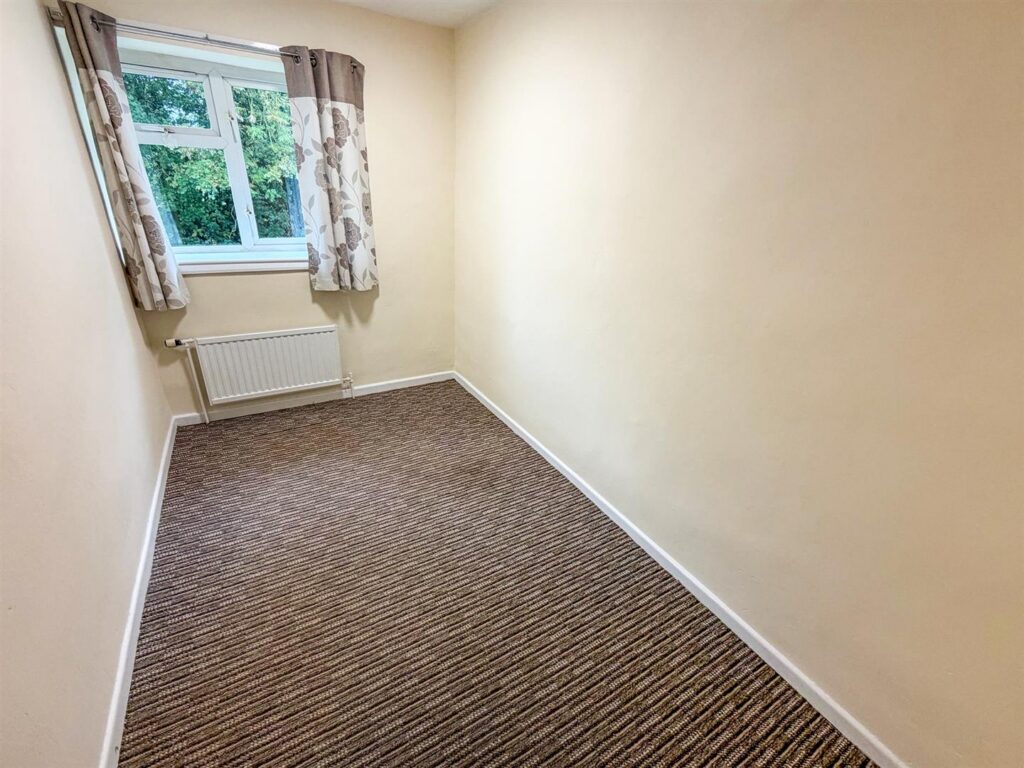
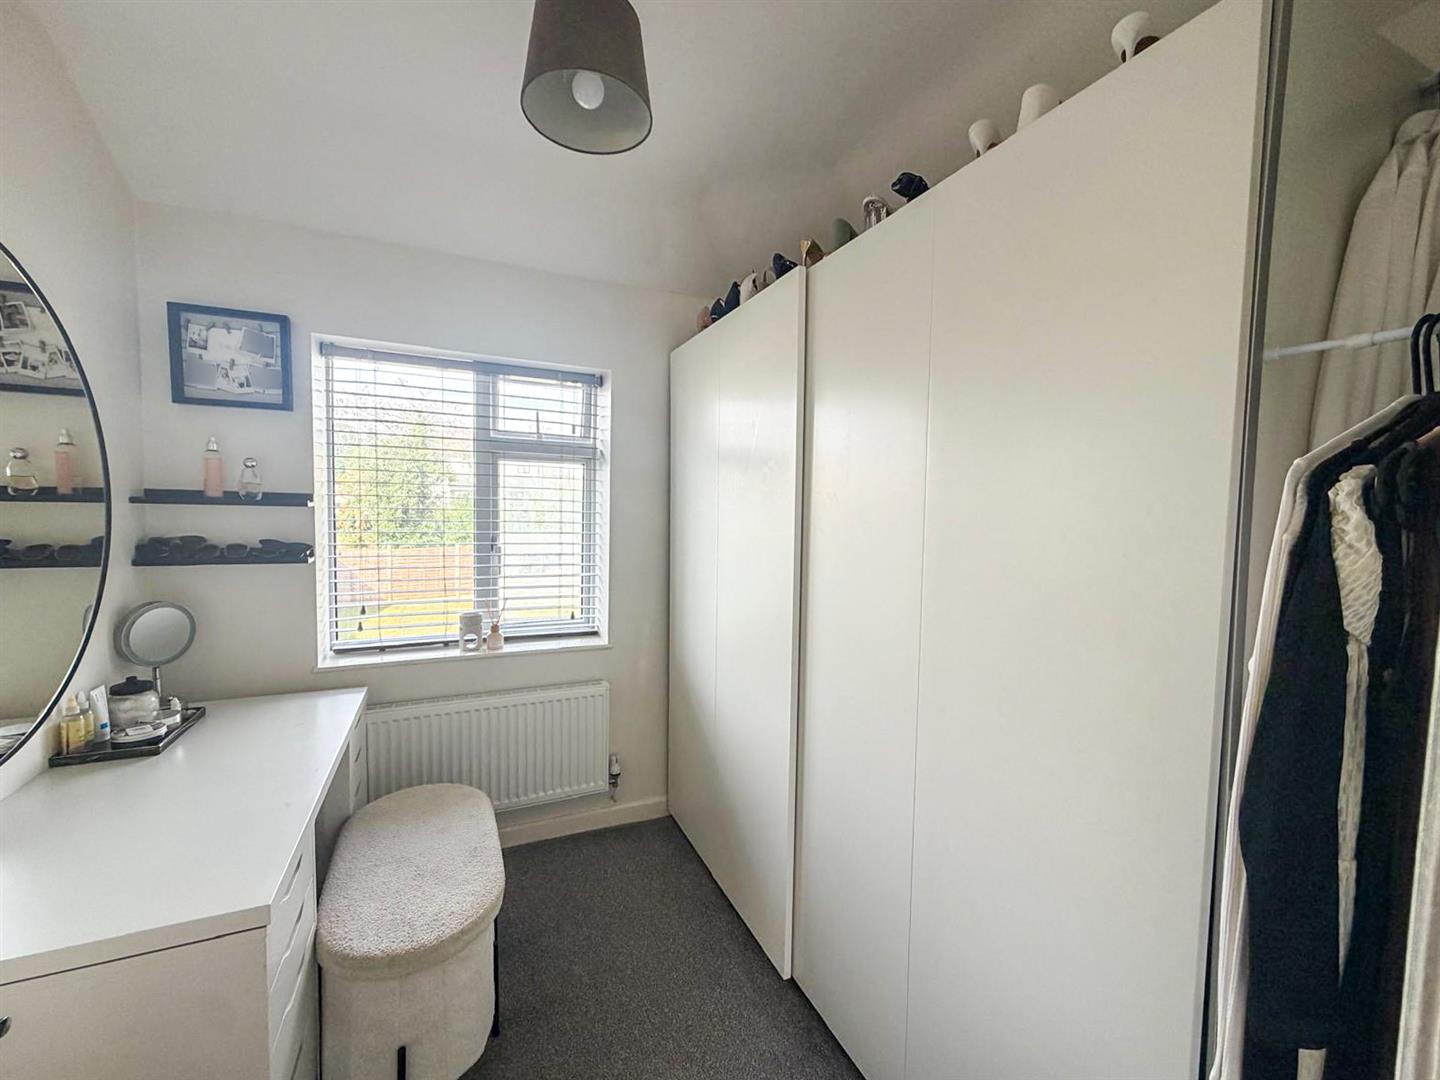
Bedroom Three 2.35m x 2.40m
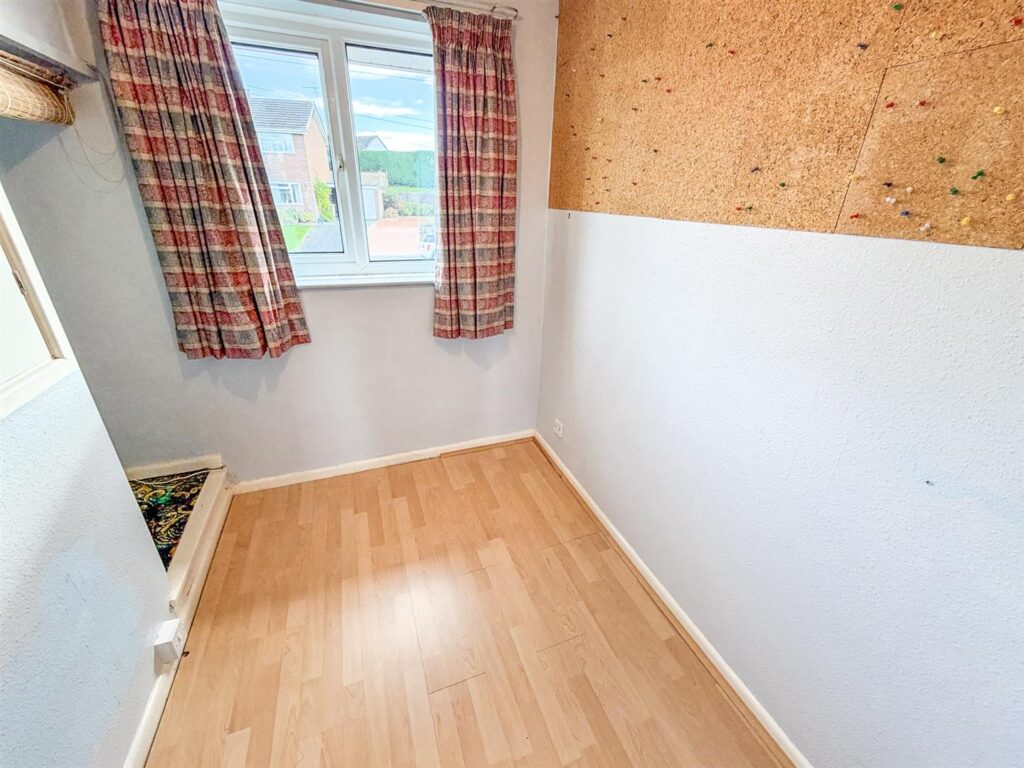
With a window to the rear and a radiator.
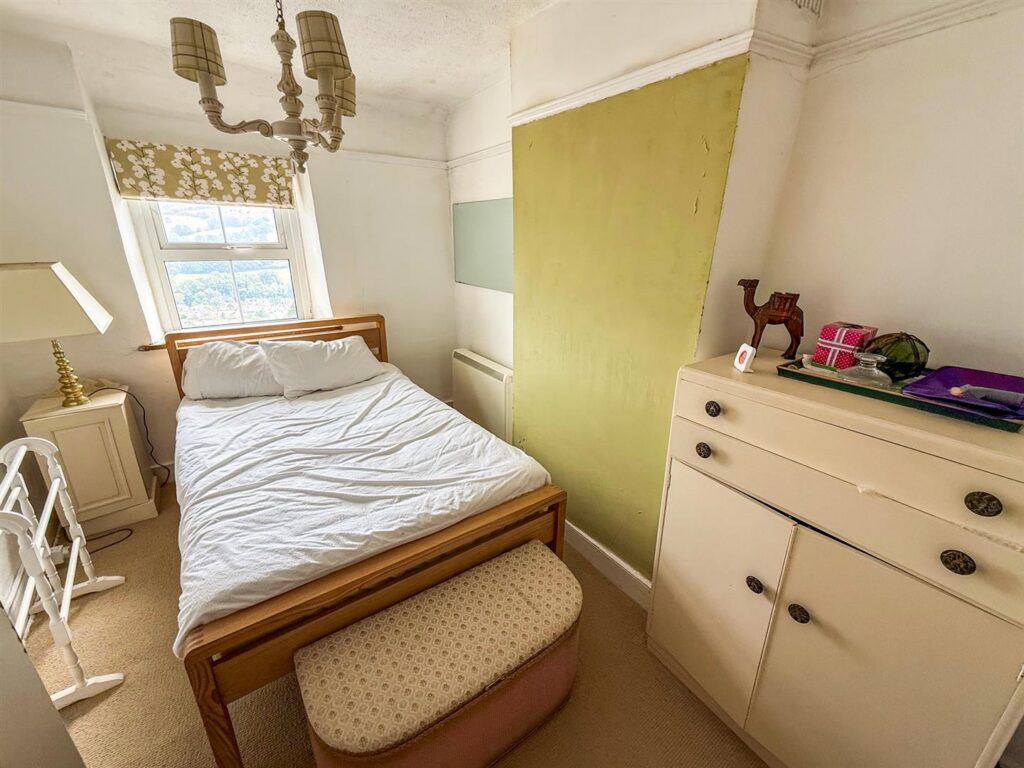
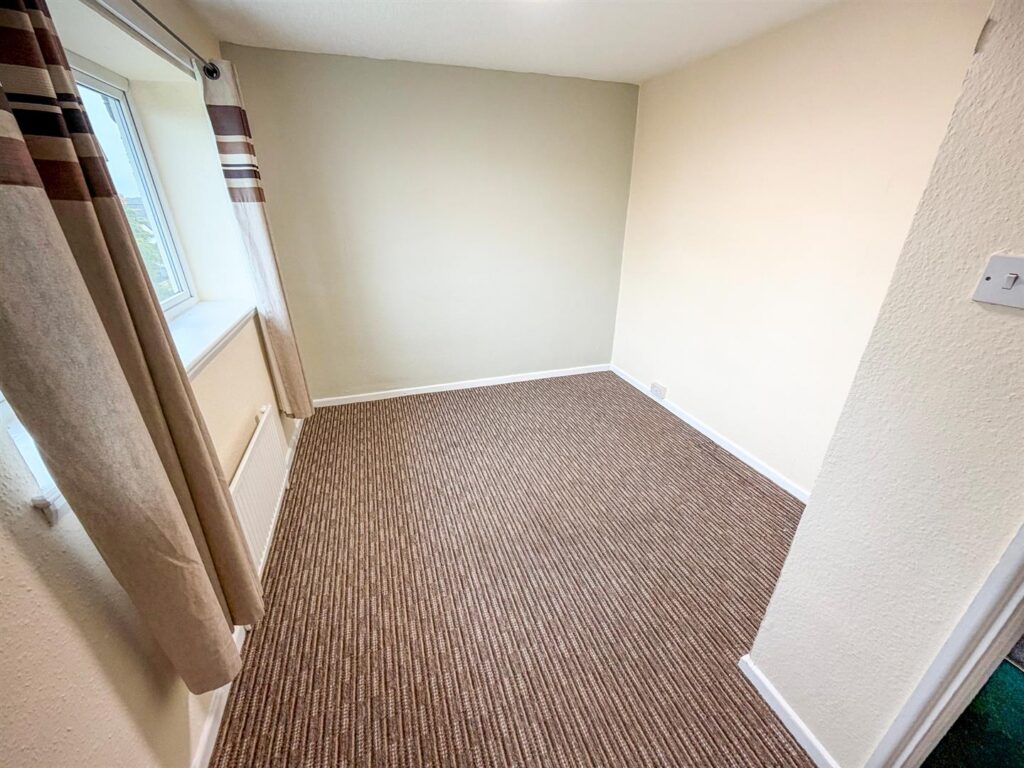
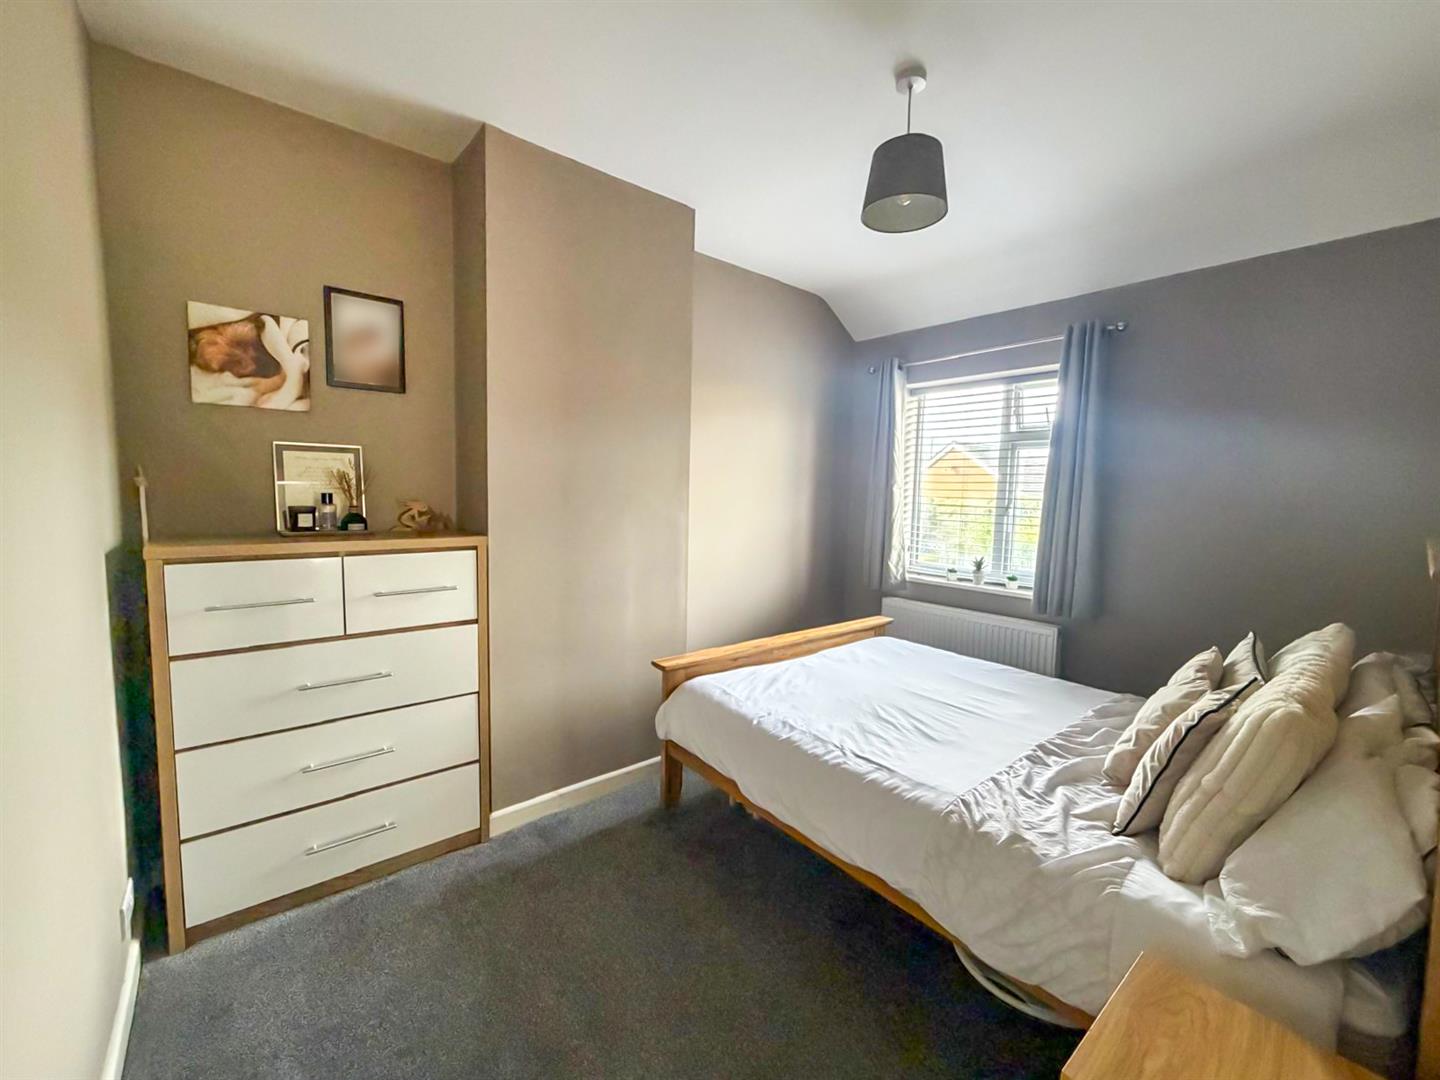
Bedroom Two 3.45m x 2.58m
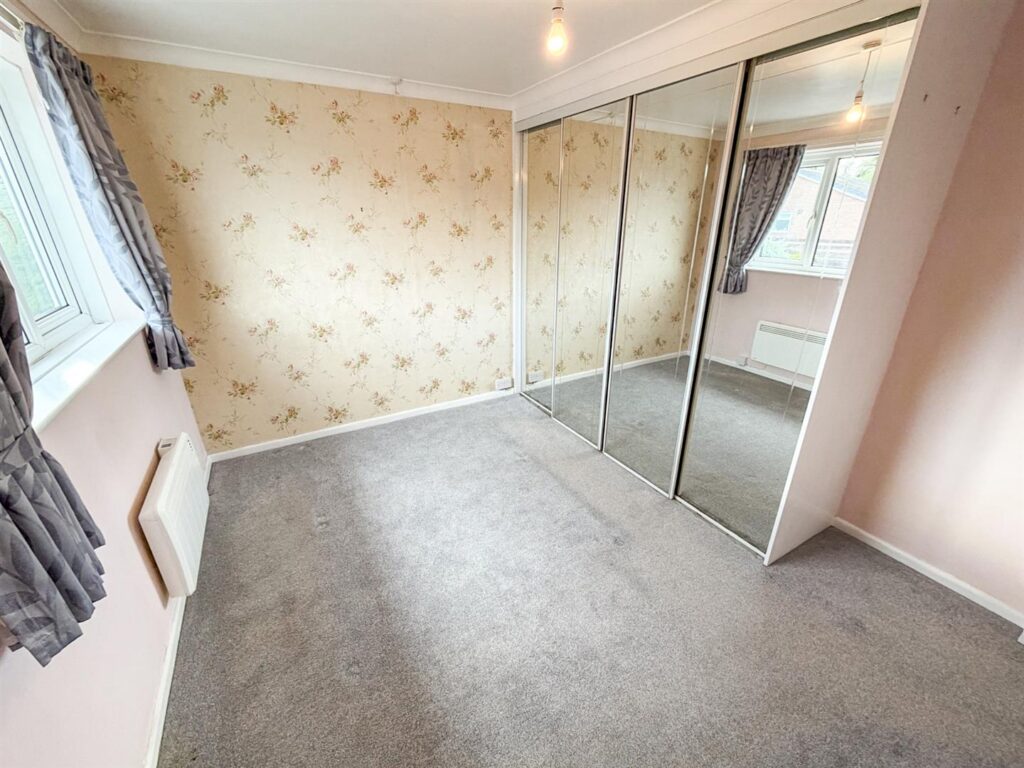
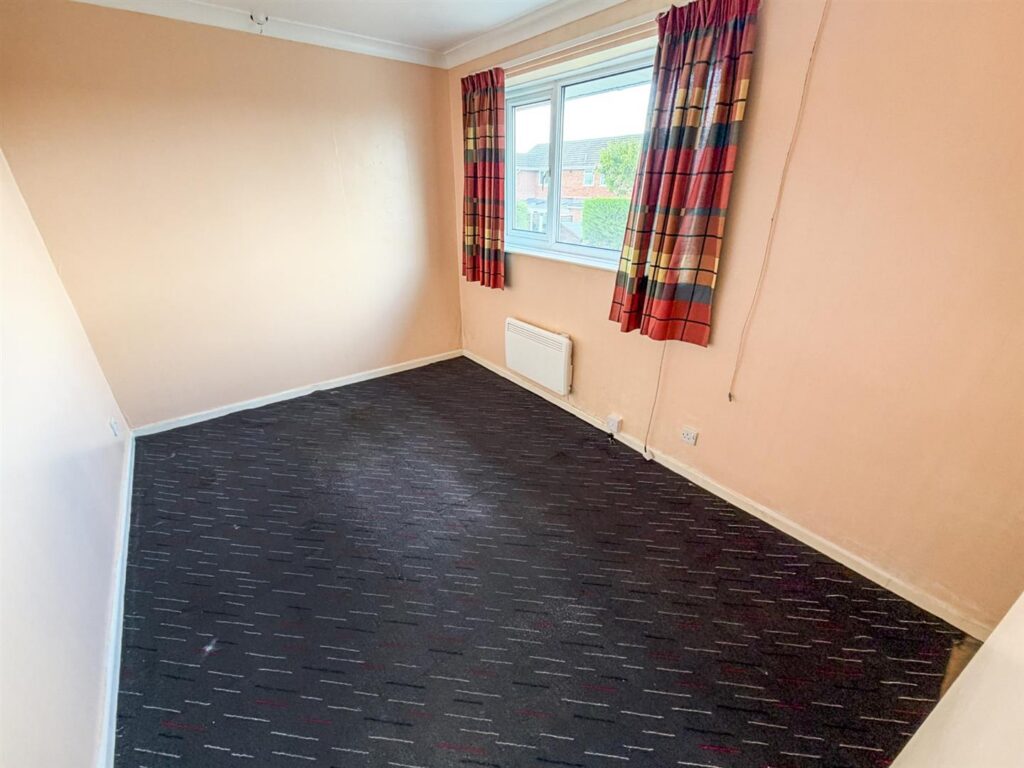
With a window to the rear, radiator and a loft hatch.
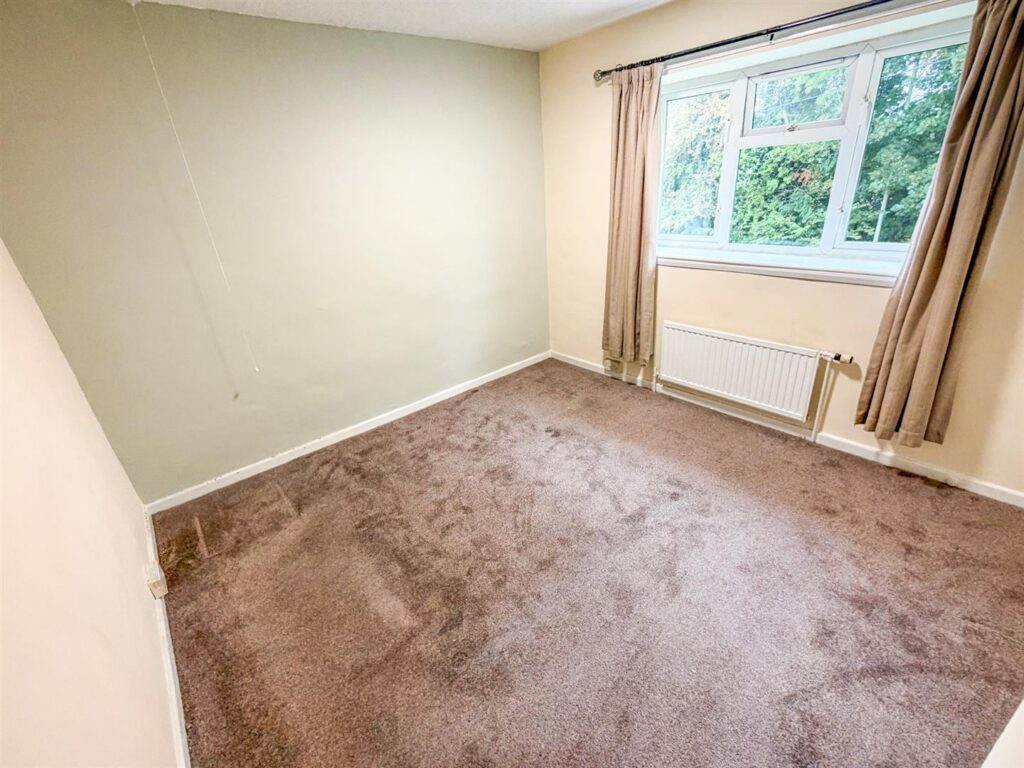
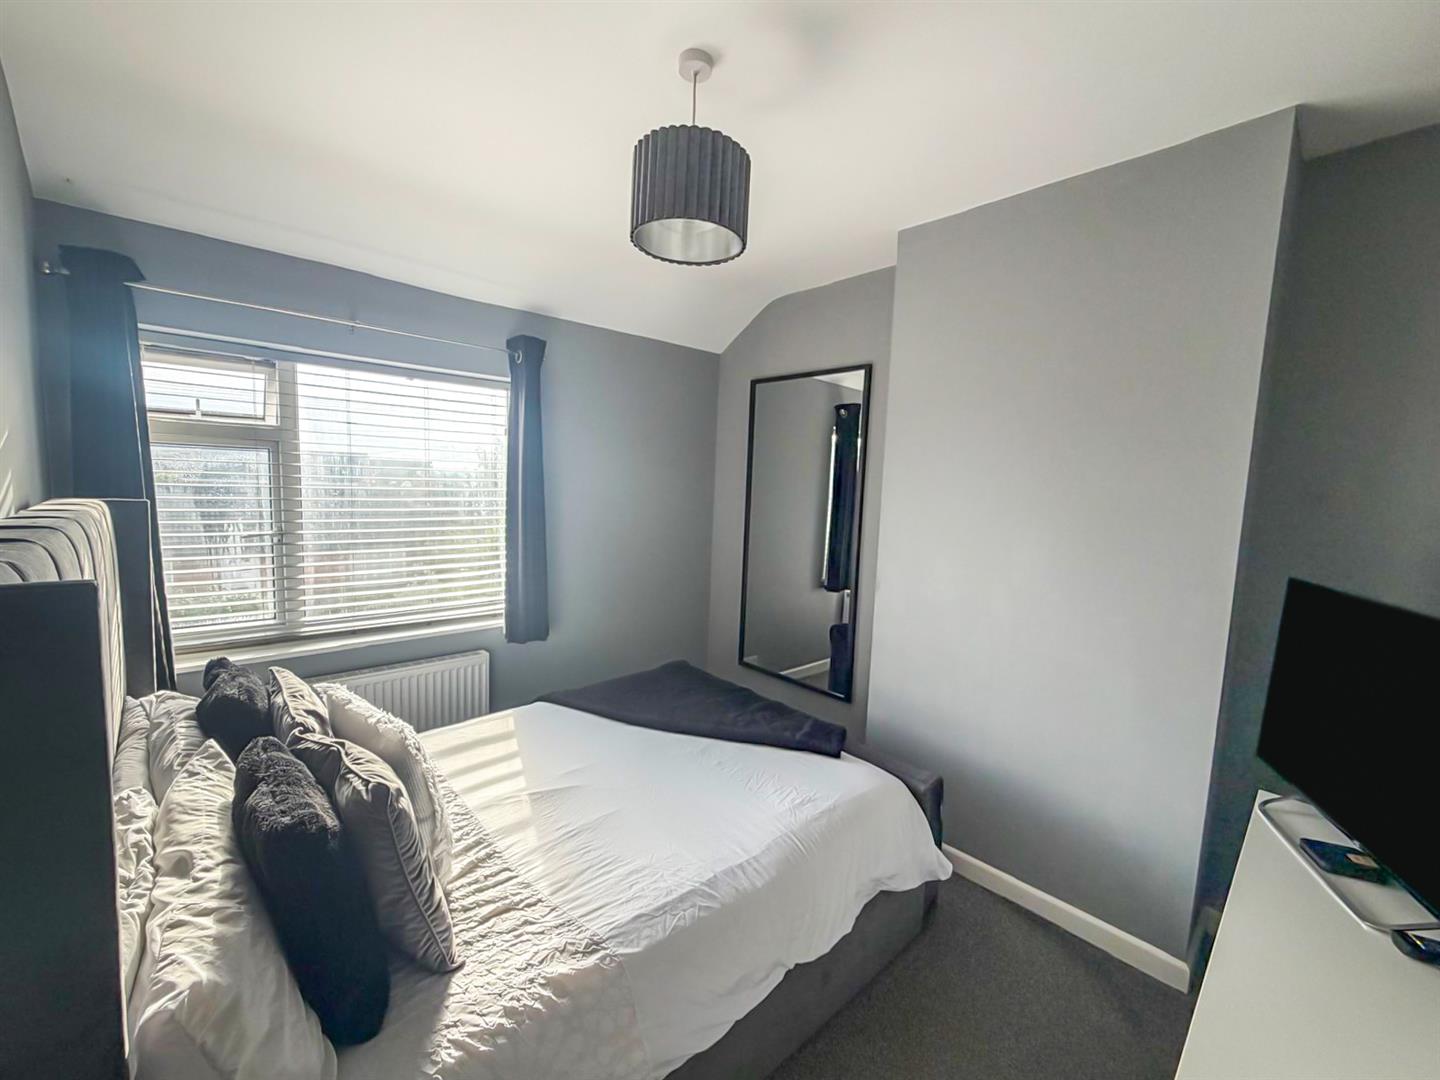
Bedroom One 3.12m x 2.81m
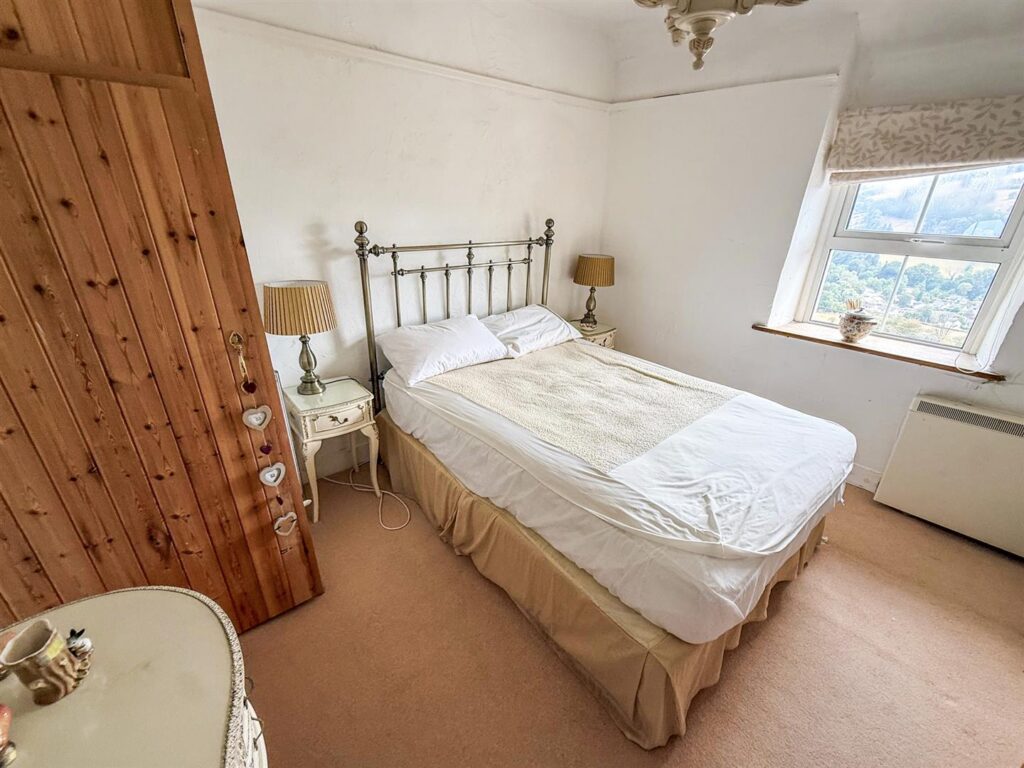
With a window to the front and a radiator.
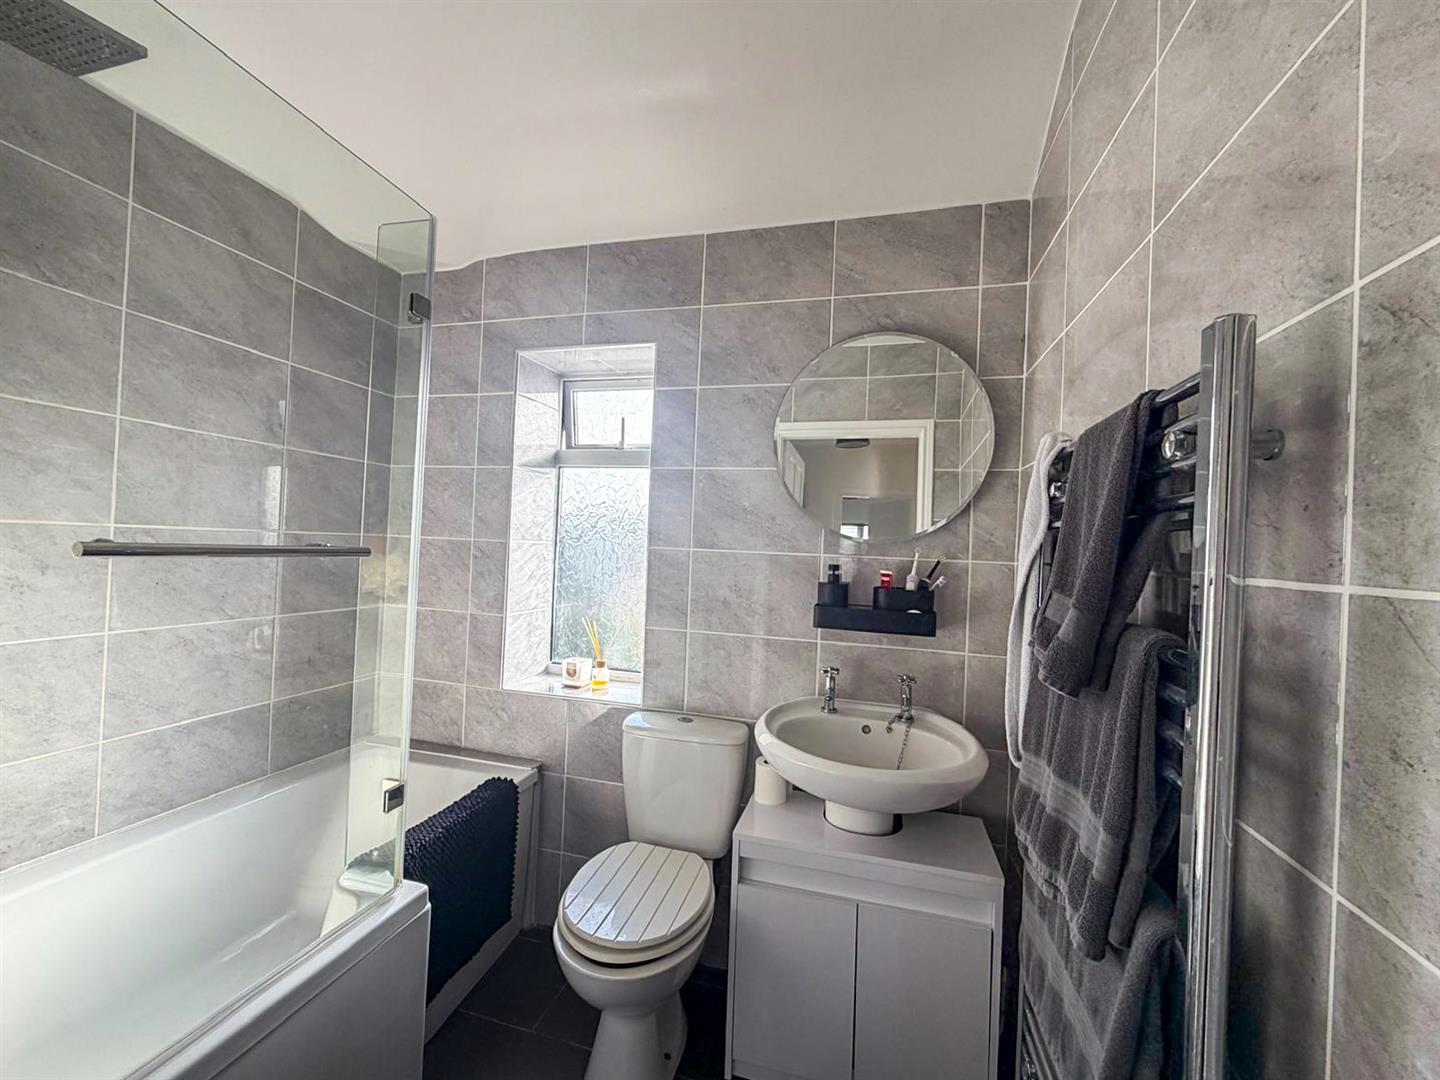
Family Bathroom
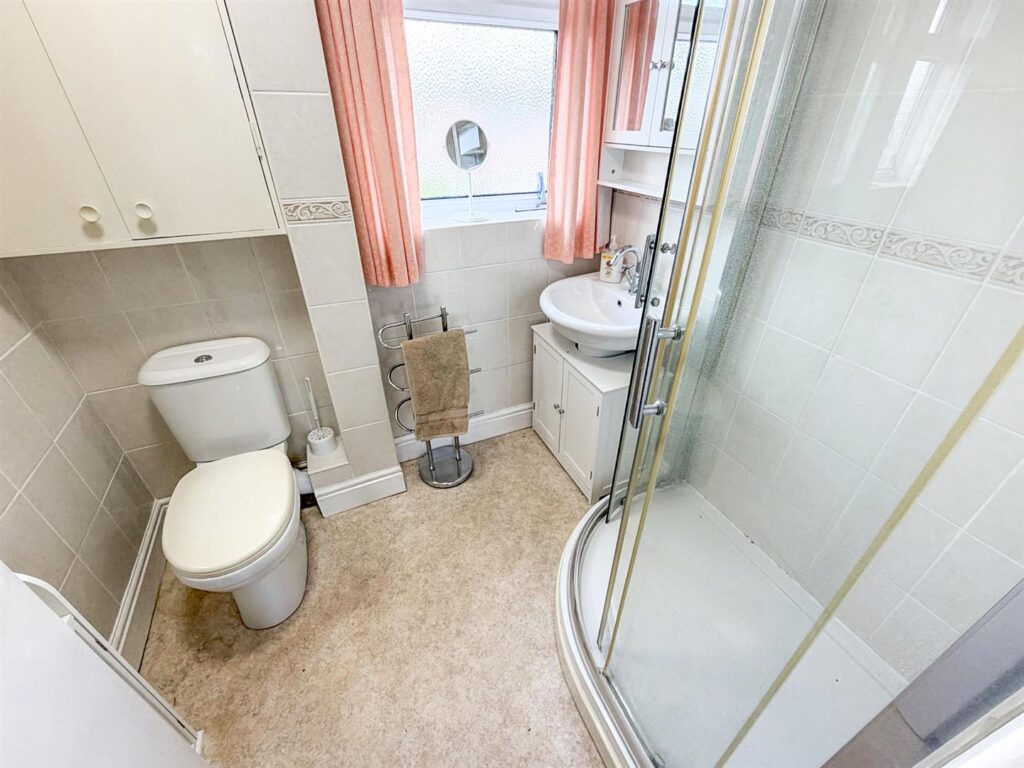
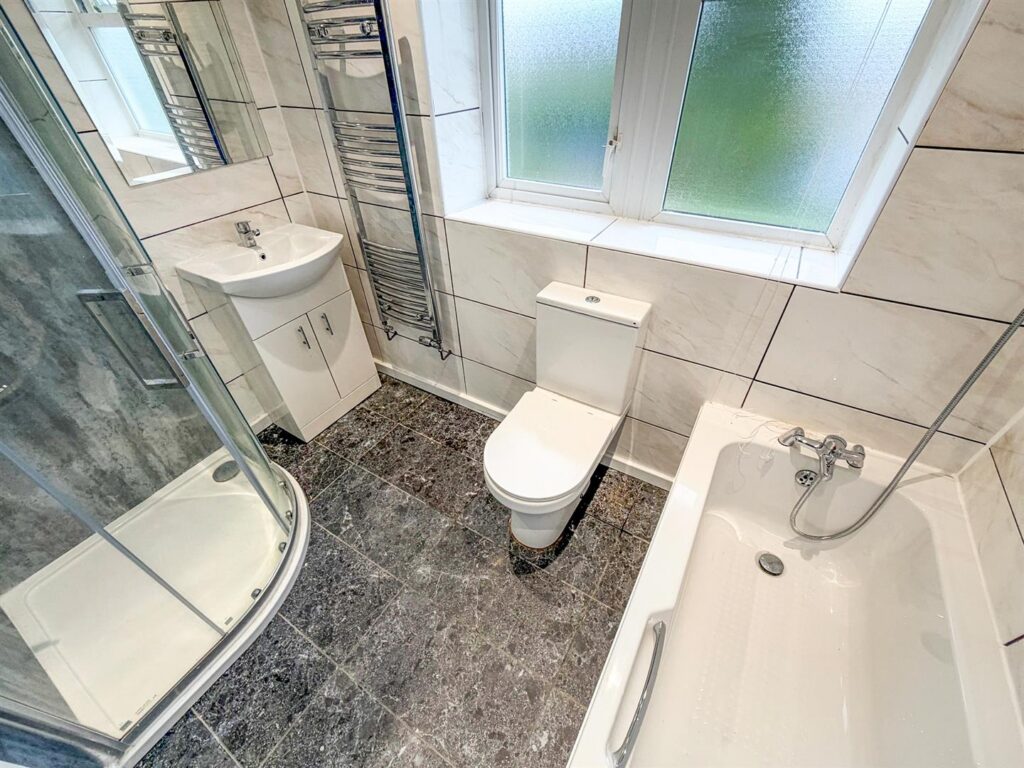
The well-appointed family bathroom is fitted with a P-shaped bath with shower over, incorporating two shower heads and a glazed screen. There is also a low-level WC and wash hand basin. The room benefits from a window to the front aspect, heated towel rail, fully tiled walls, spotlighting and an extractor fan, providing a practical and contemporary bathroom space.
To the Front
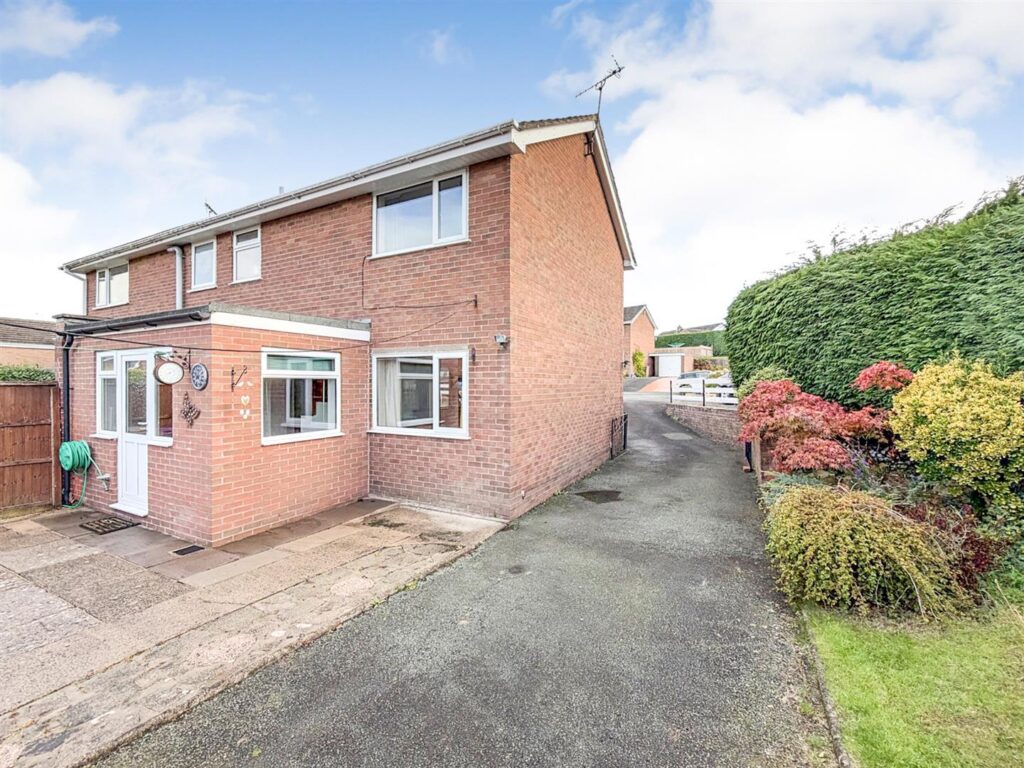
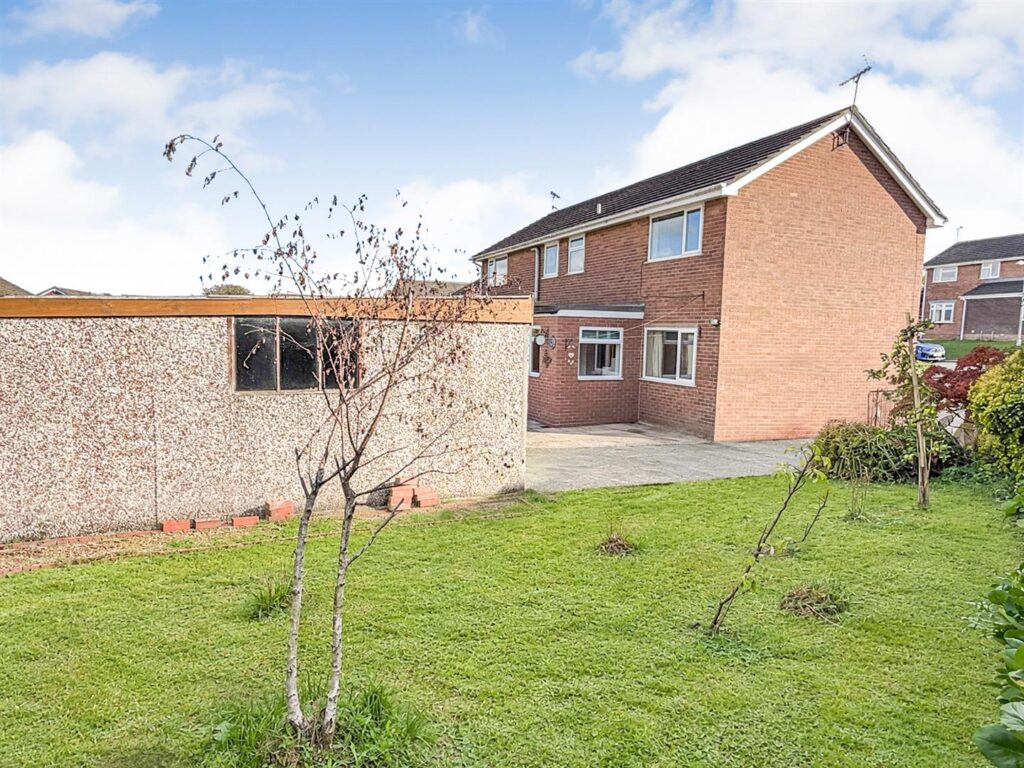
To the front of the property, a generous gravelled and block-paved driveway provides ample off-road parking for several vehicles. The parking area is well presented and extends along the side of the property, offering excellent practicality and convenient access to the rear garden. The combination of gravelled and block-paved areas creates an attractive approach to the home while providing plenty of useful parking and access space.
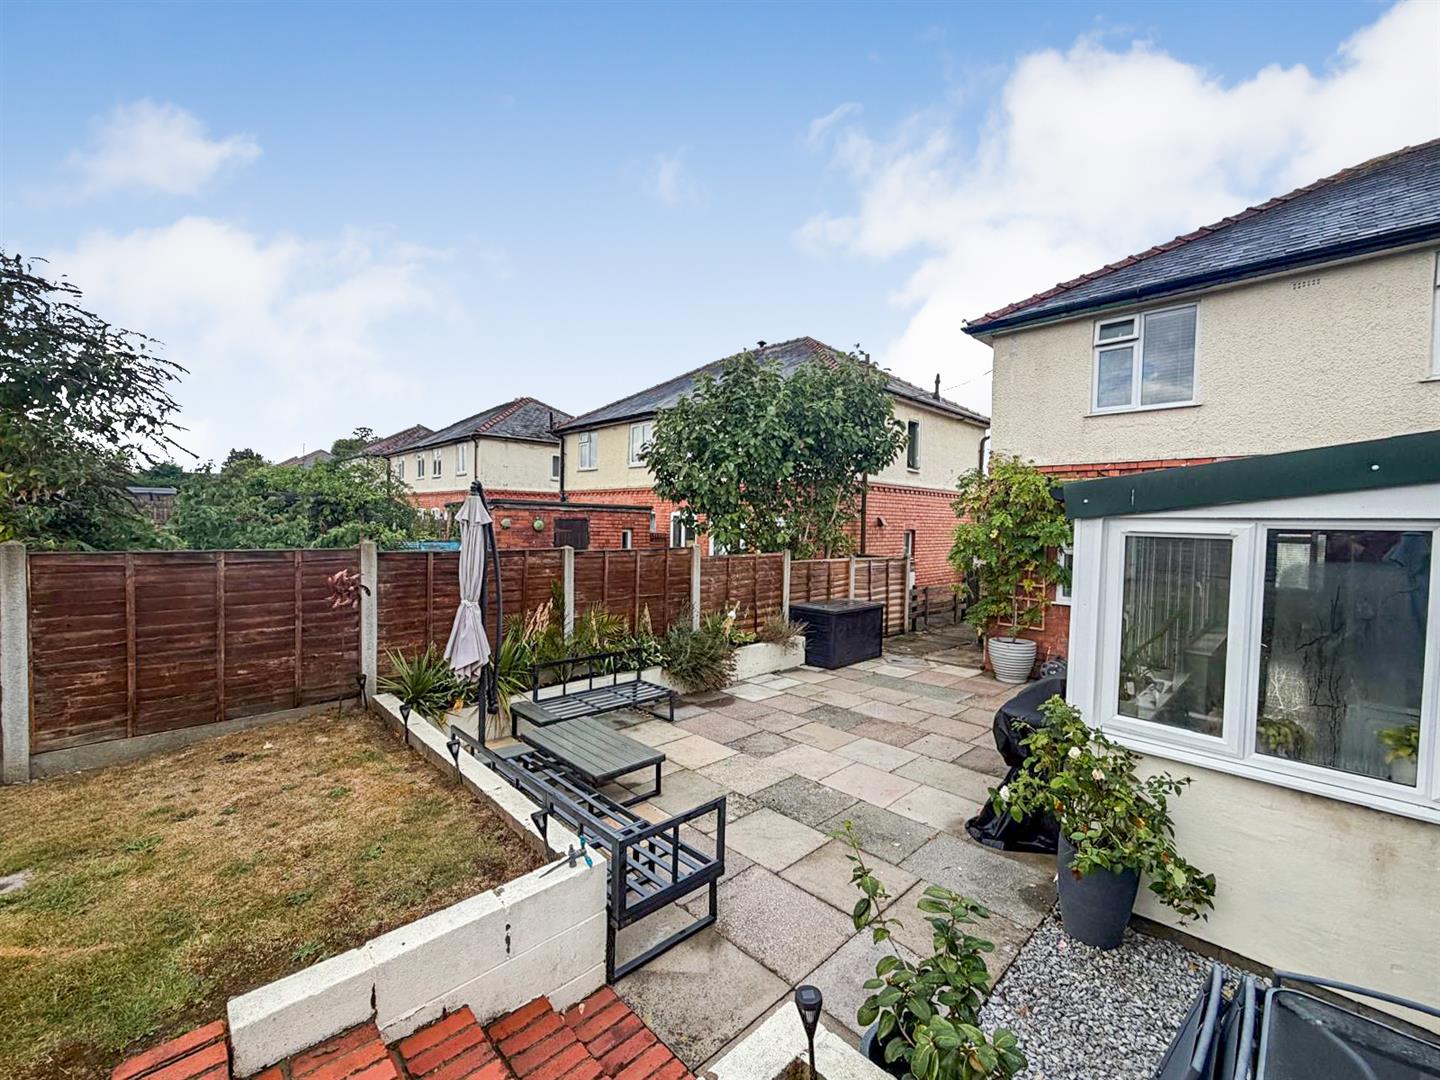
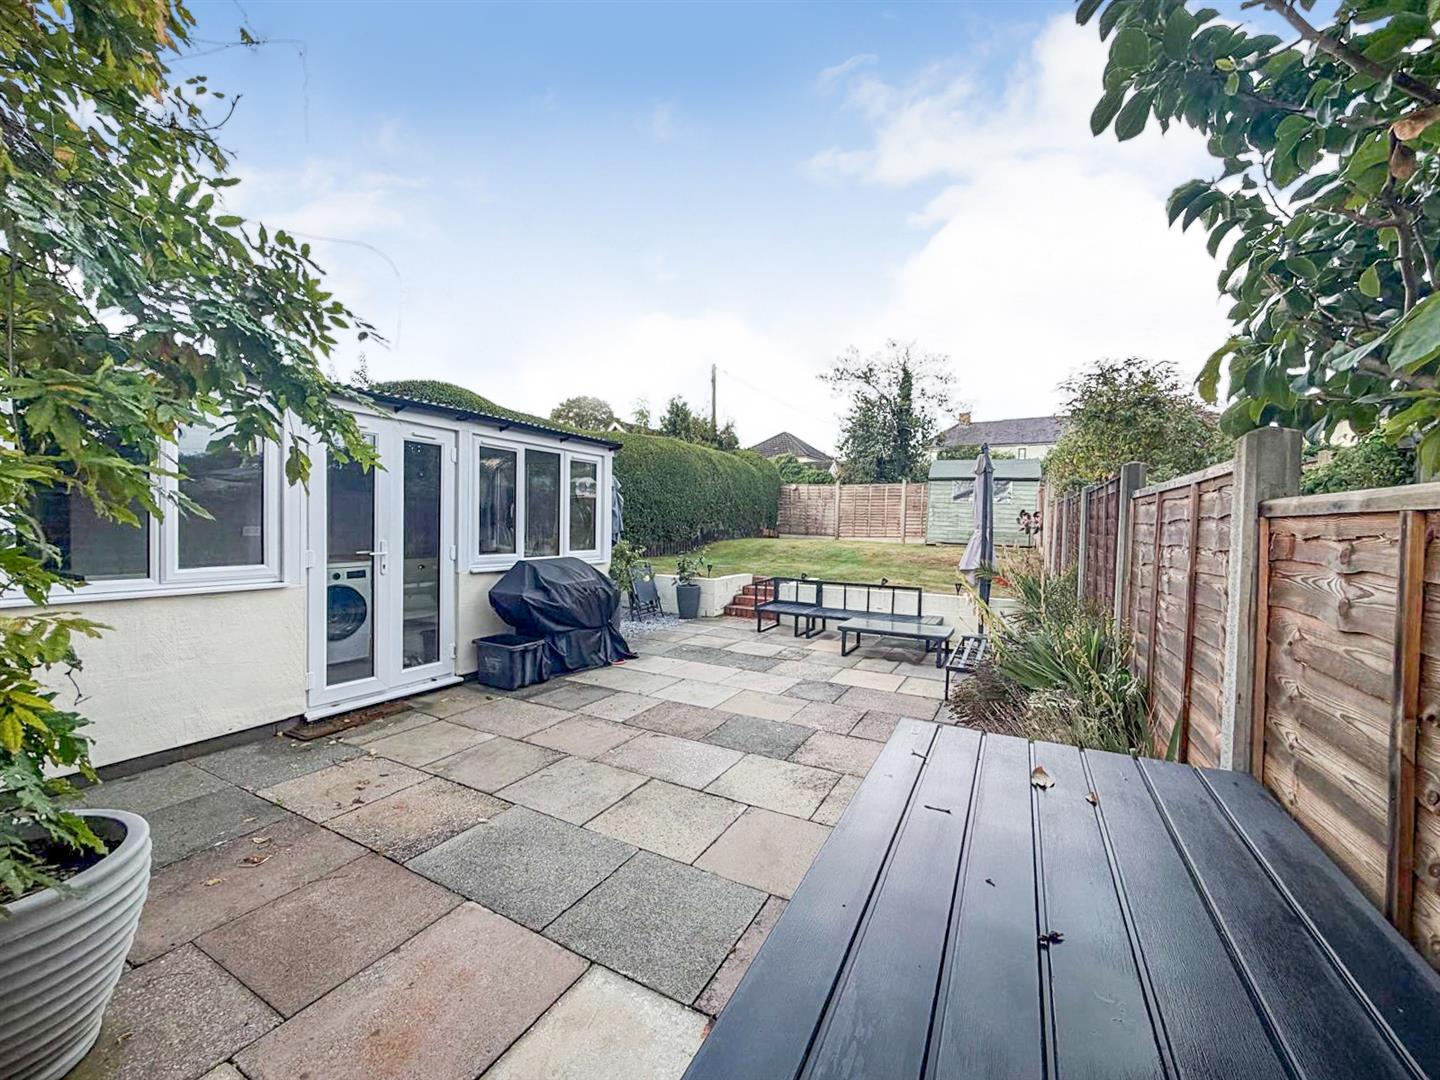
To The Rear
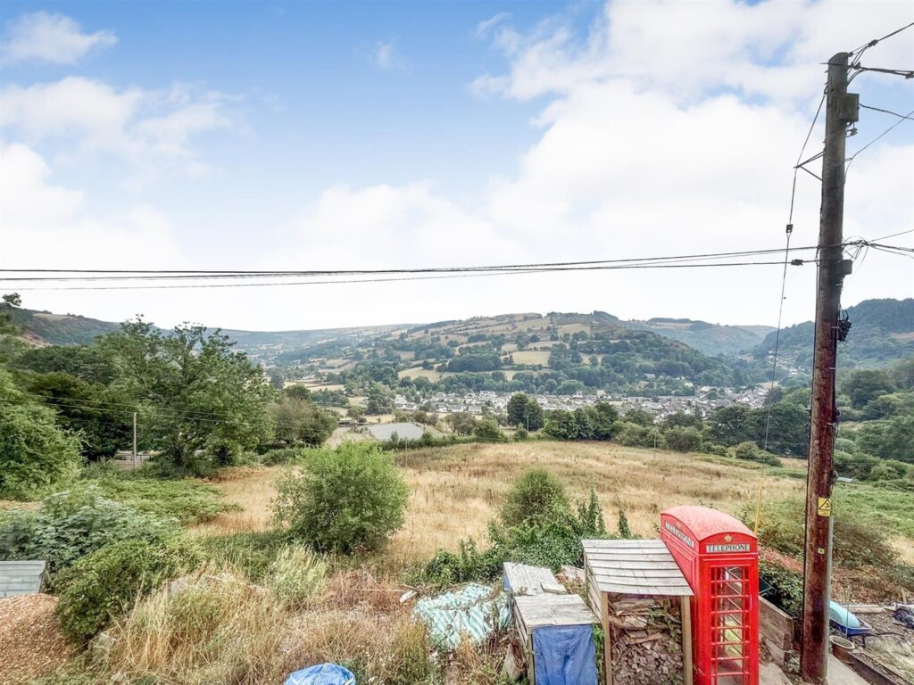
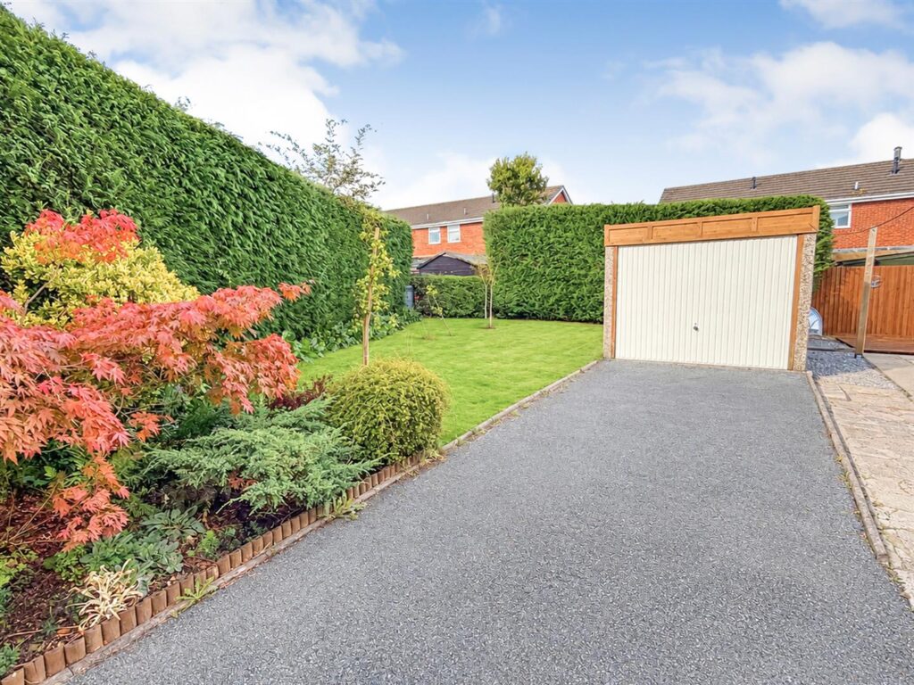
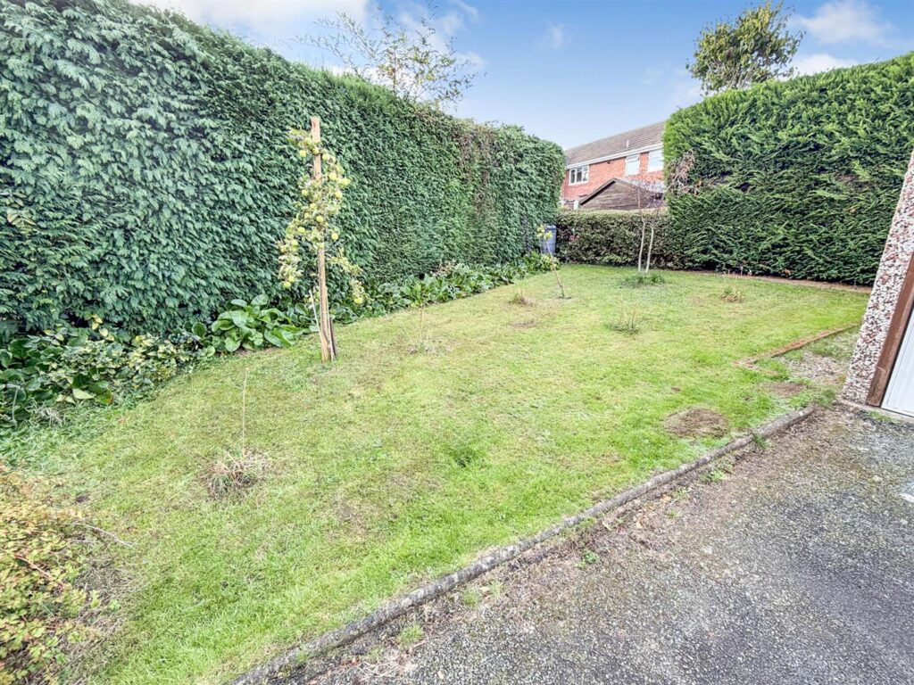
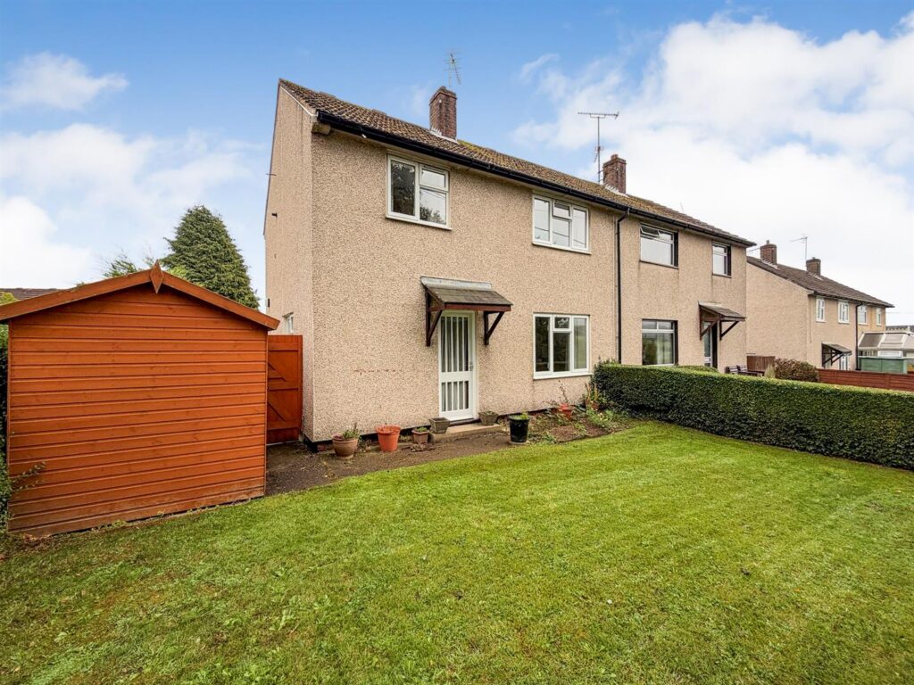
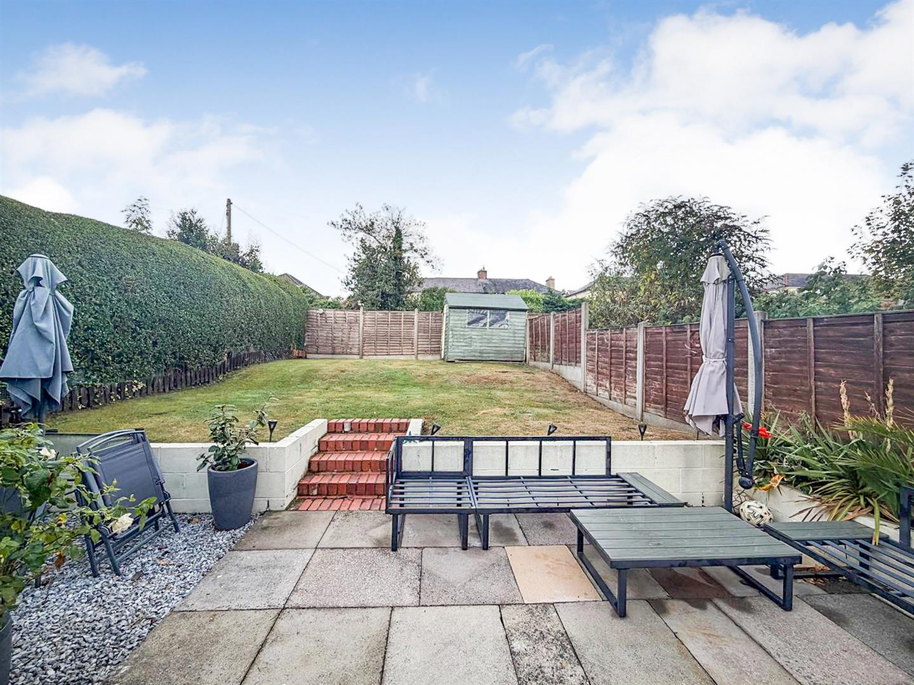
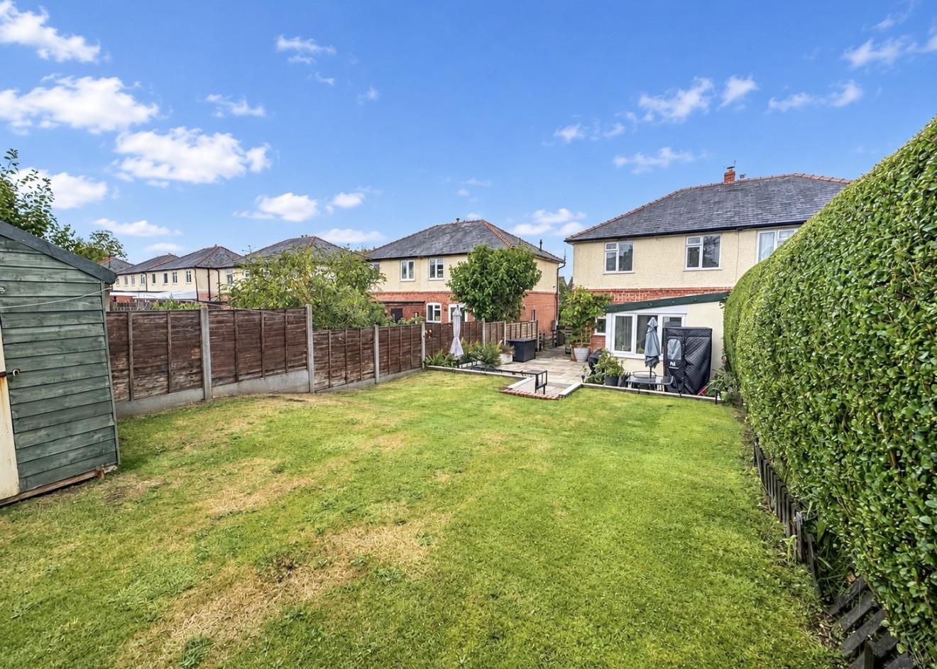
To the rear of the property is a generous and well-maintained garden, thoughtfully arranged over two levels to provide both attractive and practical outdoor space. A large paved patio area, conveniently accessed from the utility room, offers an ideal setting for outdoor dining, entertaining and relaxing during the warmer months. Steps lead up to a good-sized lawned area, complemented by established raised flower beds and a useful garden shed, providing excellent space for gardening equipment and storage. An outside tap is also provided for added convenience. The garden is fully enclosed by fencing to the boundaries, creating a private and secure outdoor environment that is particularly well suited to families and keen gardeners.
Patio
Additional Photo
Additional Photo
Tenure/ Council Tax
We understand the property is freehold, although purchasers must make their own enquiries via their solicitor.
Council tax band is - A. Purchasers must make their own enquiries with the local authority.
To Book a Viewing
Viewing is strictly by appointment, please call our sales office on 01691 679631 to arrange.
To Make an Offer
Town and Country recommend that a prospective buyer/tenant follows the guidance of the Property Ombudsman and undertakes a physical viewing of the property and does not solely rely on virtual/video information when making their decision. Town and Country also advise it is best practice to view a property in person before making an offer.
To make an offer, please call our sales office on 01691 679631 and speak to a member of the sales team.
Hours Of Business
Our office is open:
Monday to Friday: 9.00am to 5.00pm
Saturday: 9.00am to 2.00pm
Town and Country Services
We offer a FREE valuation/market appraisal service from a trained representative with strong market knowledge and experience - We are a professional, independent company - We provide elegant, clear and concise brochures - Fully accompanied Viewings Available with regular viewing feedback - Full Colour Photography, including professional aerial photography when required - Full Colour Advertising - Eye catching For Sale Boards - Up-to-date buyer registration with a full property matching service - Sound Local Knowledge and Experience - State of the Art Technology - Motivated Professional Staff - All properties advertised on www.rightmove.co.uk, Zoopla, Onthemarket.com - VERY COMPETITIVE FEES FOR SELLING.
Money Laundering Regulatory Checks
By law, we are required to conduct anti-money laundering checks on all potential buyers and we take this responsibility very seriously. In line with HMRC guidelines, our trusted partner, Coadjute, will securely manage these checks on our behalf. Once an offer is accepted (subject to contract), Coadjute will send a secure link for you to complete the biometric checks electronically. A non-refundable fee of £45+ VAT per person will apply for these checks, and Coadjute will handle the payment for this service. These anti-money laundering checks must be completed before we send the memorandum of sale to the solicitors to confirm the sale. Please contact the office if you have any questions in relation to this.
Property Type
Semi-Detached House
Council Tax
Band A
Location
Stamp Duty Calculator
Property Price
£230,000
Use the official government calculator to estimate Stamp Duty based on your circumstances.
Calculate Stamp DutySimilar Properties